BEDS4
BATHS
SQUARE FEET3,000
MLS#20263298
STATUSActive
PROPERTY TYPEResidential - Single Family
SUBDIVISIONOrchard Sub
Property Description
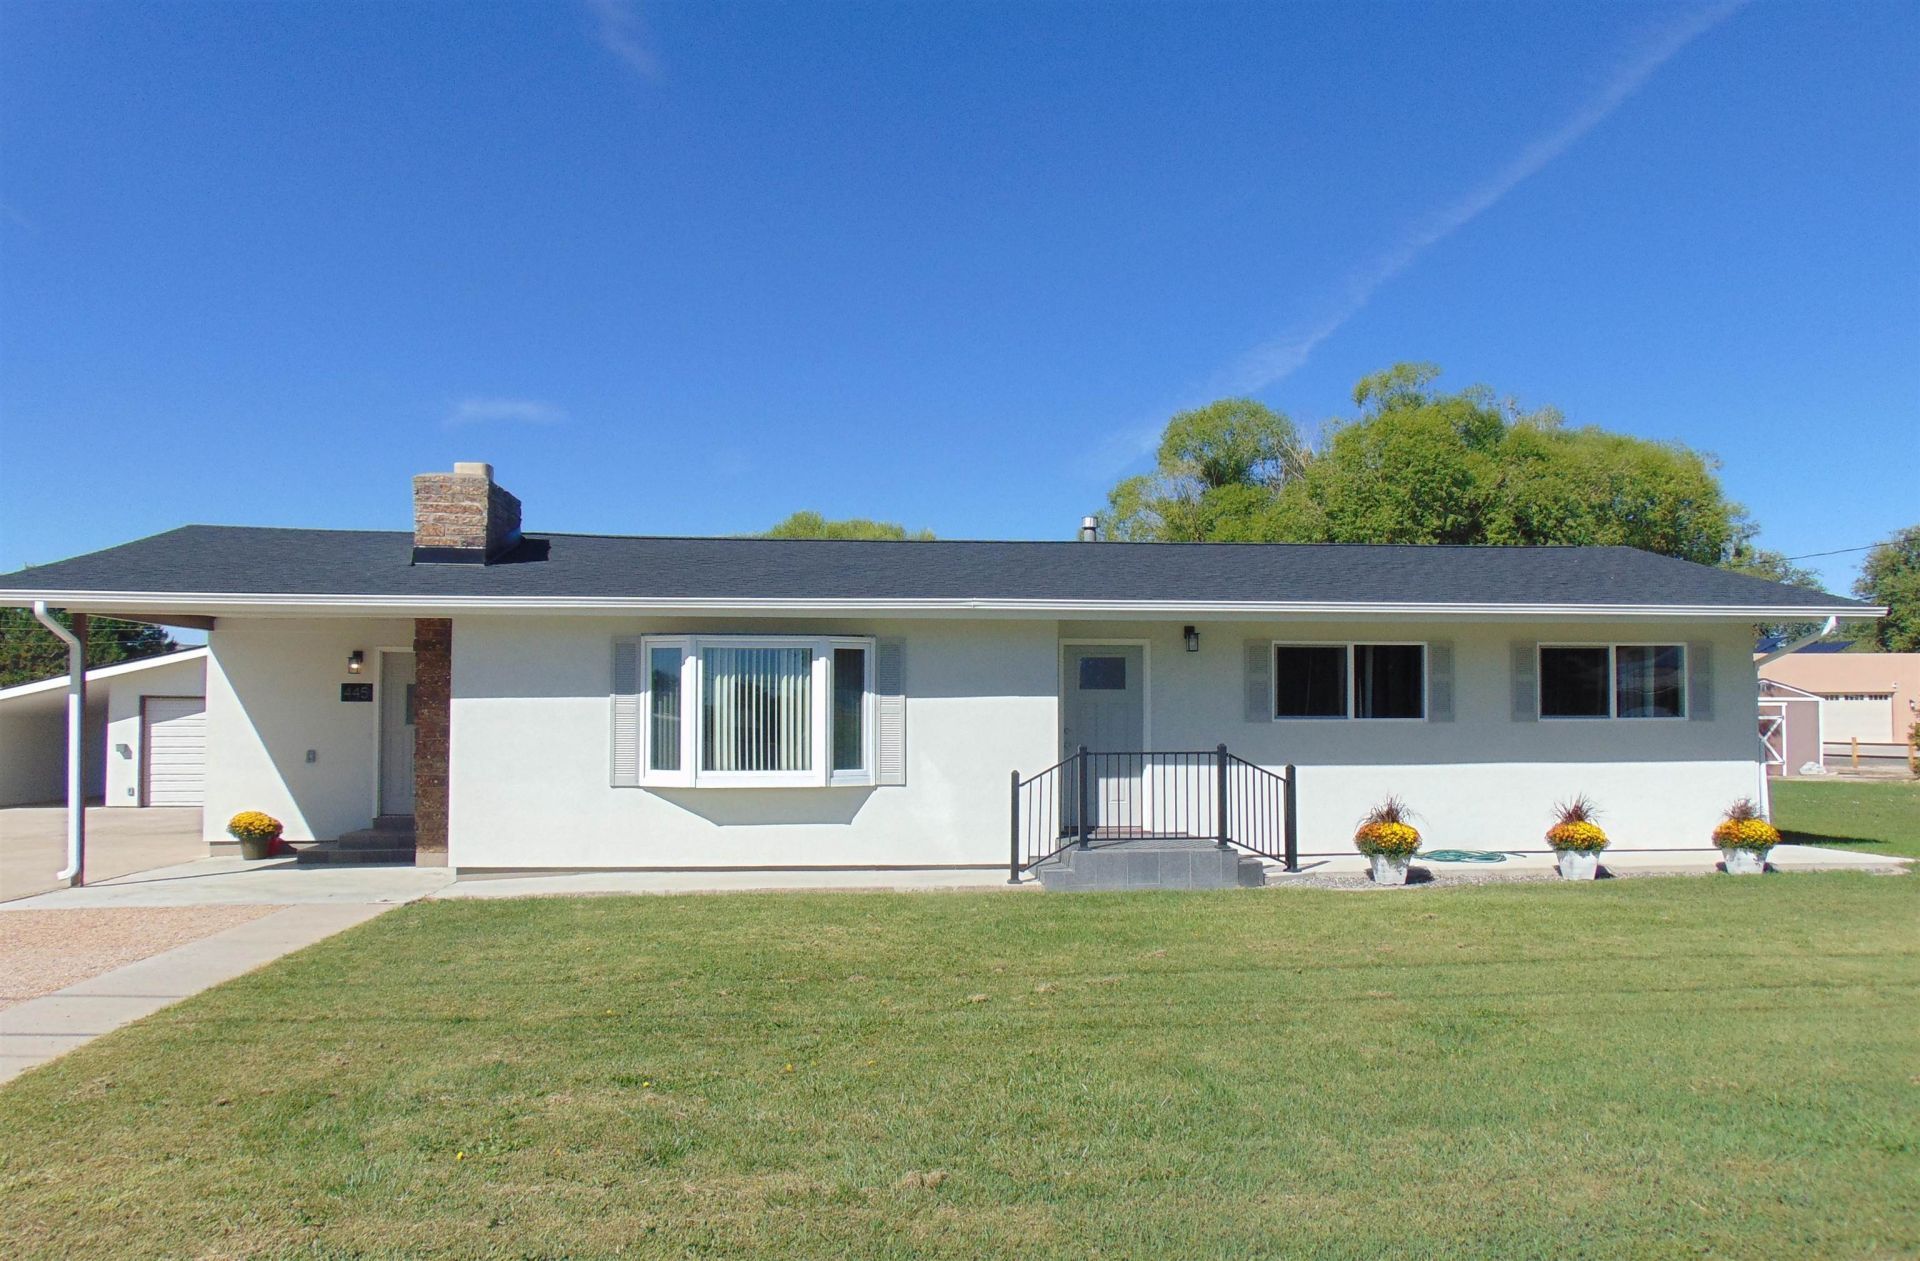
**Back on the Market-no fault of the property**Motivated Seller** Welcome to 445 N Mulberry St. Built in 1965 and owned by the same family until 2025 & NO HOA! Rambling ranch style home has been completely updated-inside and out, top to bottom, nothing has been left untouched. Located on a beautifully landscaped lot ( .62 of an acre) with mature trees, grape vines, established yard/grass and lots of room for outdoor entertaining. Inside is made for entertaining too! Welcoming kitchen ( the heart of the home) is open to both the dining and living rooms- breakfast bar, beautiful leathered granite countertops and ample storage. Never have enough storage? Wait till you see this laundry/storage room- you will have room for any and everything. Always wanted a family room? Here is one with room for pool table, ping pong table, arcade games, big screen TV and plenty of space for bar/beverage and snack area. All this just steps from downtown Fruita!
Property Features
Property Type: Residential - Single Family
Basement: Crawl Space
Cooling: Central Air, Ductless
Garage: 2 car attached
Heating: Forced Air
Home Style: Ranch
Lot Size: 0.62 Acres
Roof Type: Asphalt, Composition
Stories: 1.0
Year Built: 1965
Amenities
Ceiling Fan(s)
Granite Counters
Main Level Primary
Pantry
Vaulted Ceiling(s)
Walk-In Closet(s)
Walk-In Shower
Window Treatments
Mud Room
Programmable Thermostat
Workshop
Shed
SprinklerIrrigation
Feature Descriptions
Accessibility: Low Threshold Shower
Appliances: Dishwasher, Gas Oven, Gas Range, Microwave, Refrigerator
Days on Site: 107
Exterior: Stucco, Wood Frame
Fireplace: Living Room
Flooring: Carpet, Luxury Vinyl, Luxury VinylPlank, Tile
Laundry: In Mud Room, Washer Hookup, Dryer Hookup
Lot: Landscaped, Mature Trees, Sprinkler System
Lot Dimensions: 167.89x162.87x166.3*
Parcel#: 2697-083-00-105
Parking: Attached, Garage, Garage Door Opener, RV Access/Parking
Parking Notes: Attached, Garage, Garage Door Opener, RV Access/Parki
Patio/Porch: Open, Patio
Sewer: Connected
Water: Public
Window: Window Coverings
Zoning: RES
Room Sizes
Living Room: 23.7 x 17.17 Level - Main
Laundry: 16 x 10 Level - Main
Kitchen: 11.3 x 13.4 Level - Main
Family Room: 36 x 19 Level - Main
Dining Room: 16.6 x 13.8 Level - Main
Bedroom 4: 10.3 x 9.10 Level - Main
Bedroom 3: 10.7 x 10.4 Level - Main
Primary Bedroom: 19 x16 Level - Main
Bedroom 2: 11.8 x 9.3 Level - Main
Local Schools
High School: Fruita Monument
Middle School: Fruita
Elementary School: Shelledy
Listed By / Shown By
Listed By
Agency Name: CHESNICK REALTY, LLC
Agency Phone: 970-858-8238
Shown By
Agency Title: B.L. Realty, Inc.
Agency Phone: 970-623-0596

Estimate Your Payment
Estimated Payment
$ 3,862.68 per month $3,679.22 Principal & Interest $0.00 Property Tax (data not provided by mls) $183.46 Homeowner's Insurance
445 N Mulberry Street | MLS# 20263298
This single family home located at 445 N Mulberry Street, Fruita, CO 81521 is currently listed for sale with an asking price of $629,000. This property was built in 1965 and has 4 bedrooms with 3000 sq. ft. N Mulberry Street is located in the Orchard Sub subdivision. Search Orchard Sub real estate on www.blrealtygj.com today.