BEDS3
BATHS
SQUARE FEET1,148
MLS#20264651
STATUSActive
PROPERTY TYPEResidential - Single Family
SUBDIVISIONParkwood Estate
Property Description
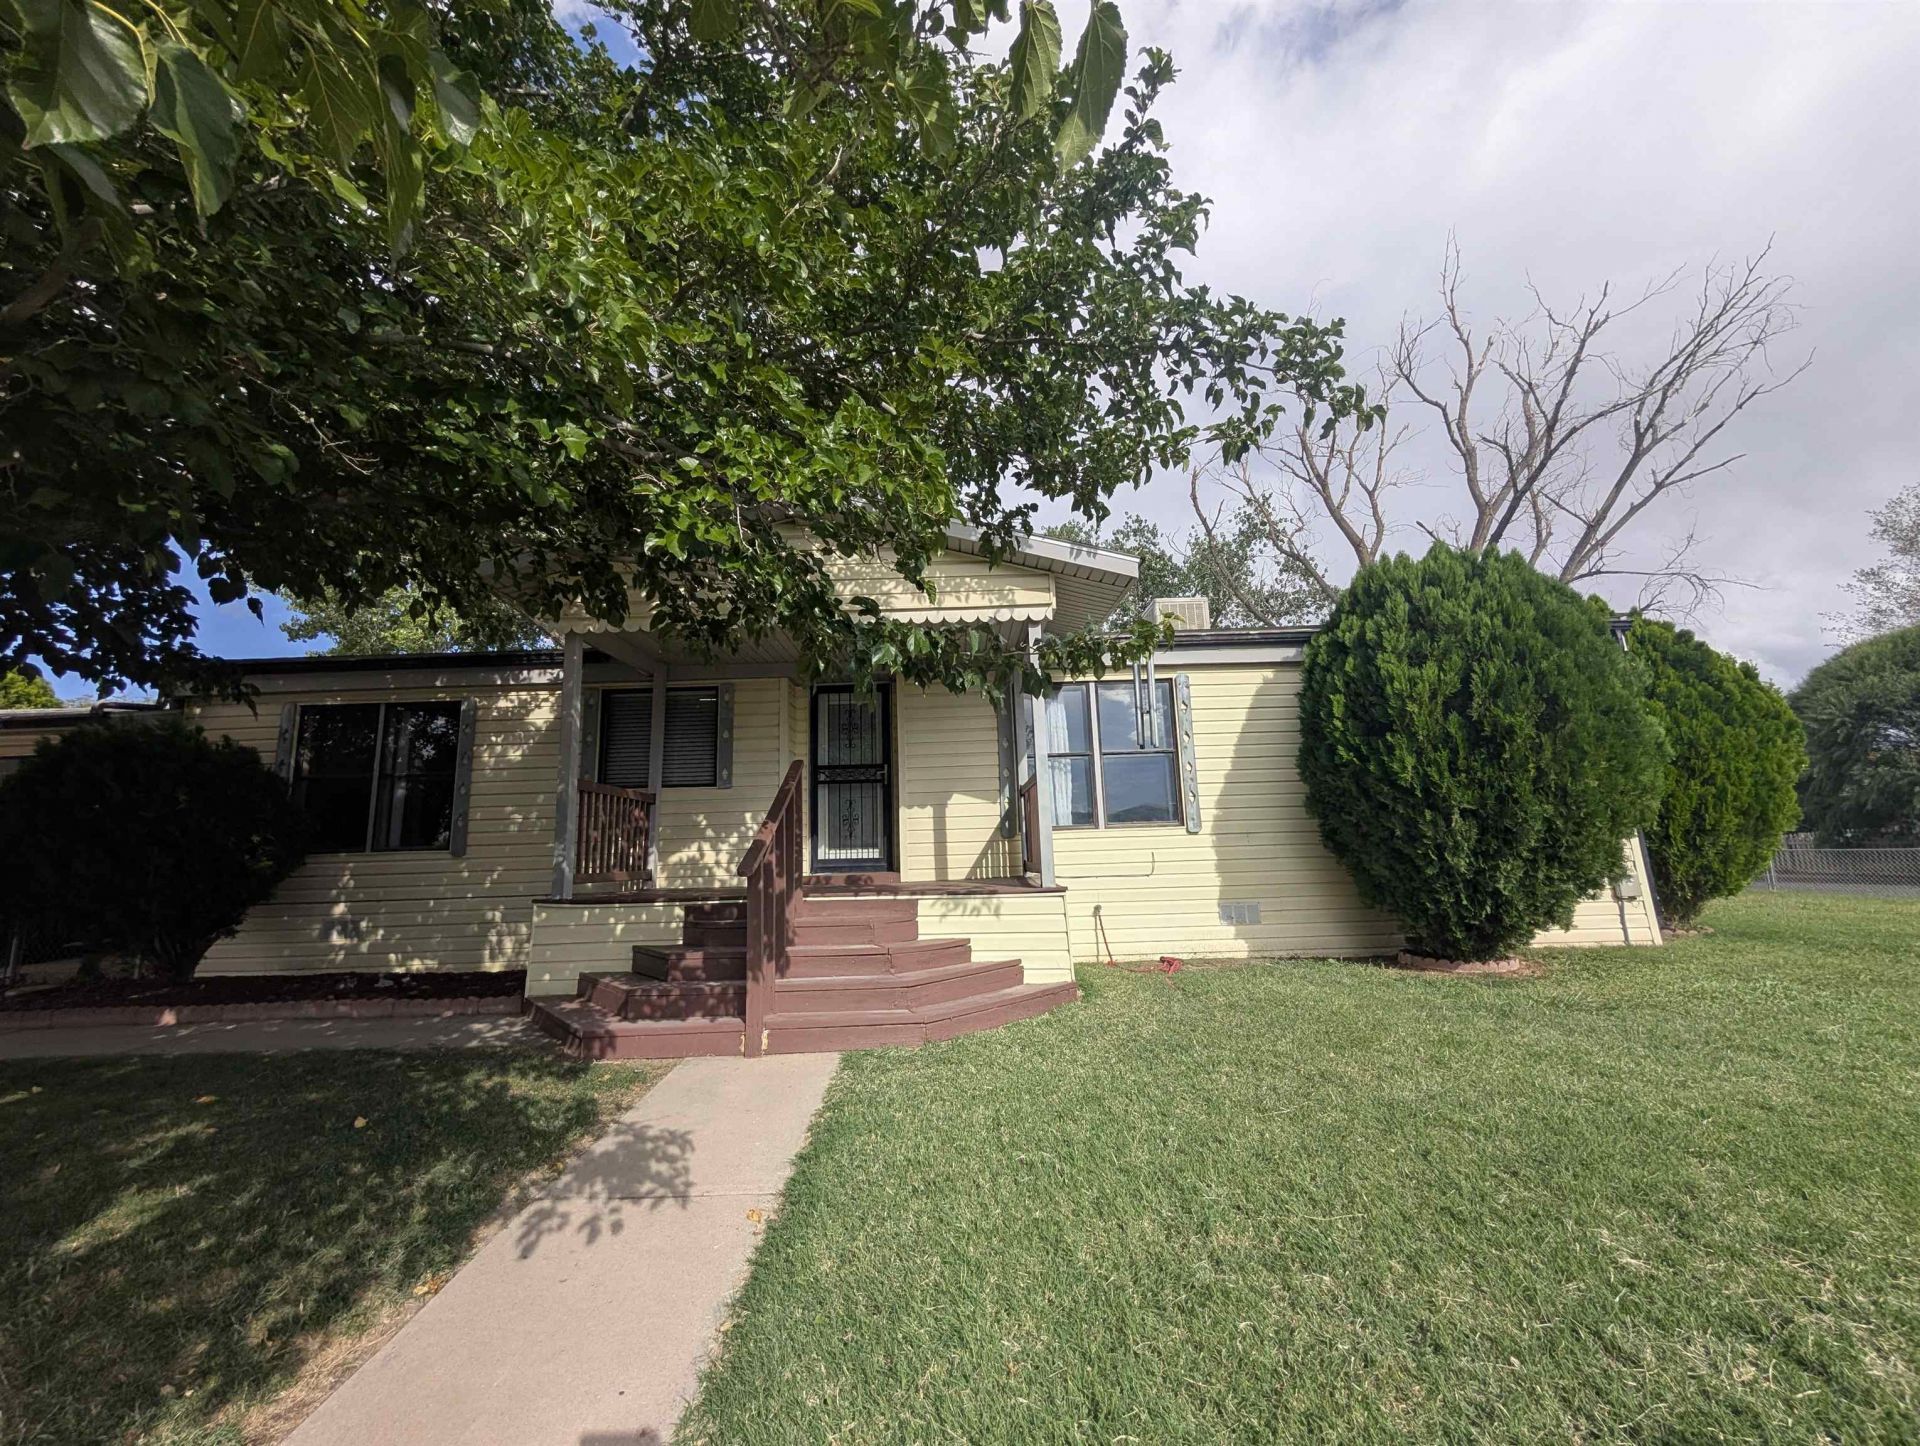
A fantastic opportunity to own both the home AND the land! This double-wide manufactured home sits on its own 0.16-acre corner lot, offering the freedom of homeownership with NO lot rent! The spacious corner setting provides added breathing room, flexibility, and plenty of potential to personalize the property to fit your needs. Inside, you'll find a comfortable and functional floor plan with improvements completed over time, creating a great foundation for its next owner to continue making it their own. Whether you're looking for an affordable primary residence, an opportunity to build equity, or simply want the benefits of owning your property without the added monthly expense of space rent, this home offers plenty of possibilities. Enjoy your own piece of Western Colorado with room to settle in, make improvements, and create a space that truly feels like yours. A unique homeownership opportunity at an approachable price point; come take a look at the potential this property has to offer!
Property Features
Property Type: Residential - Single Family
Cooling: Evaporative Cooling
Garage: 1
Heating: Forced Air, Natural Gas
Home Style: Ranch
Lot Size: 0.16 Acres
Roof Type: Asphalt, Composition
Stories: 1.0
Year Built: 1981
Amenities
Ceiling Fan(s)
Main Level Primary
Pantry
Window Treatments
Programmable Thermostat
Shed
Irrigation Sprinklers
Feature Descriptions
Appliances: Dryer, Dishwasher, Electric Oven, Electric Range, Disposal, Microwave, Refrigerator, Washer
Days on Site: 35
Exterior: Manufactured, Vinyl Siding
Fencimg: Chain Link
Fireplace: Gas Log, Living Room
Flooring: Carpet, Tile
HOA Fee: $136/ Annually
Lot: Landscaped, Sprinkler System
Lot Dimensions: 65' x 110'
Parcel#: 2943-164-50-013
Parking: Carport
Parking Notes: Carport
Patio/Porch: Covered, Deck
Sewer: Connected
Water: Public
Window: Window Coverings
Zoning: PUD
Room Sizes
Living Room: 15' x 21' Level - Main
Laundry: 5' x 5' Level - Main
Kitchen: 8' x 8' Level - Main
Dining Room: 8' x 10' Level - Main
Bedroom 3: 8' x 8' Level - Main
Primary Bedroom: 10' x 8' Level - Main
Bedroom 2: 10' x 8' Level - Main
Local Schools
High School: Central
Middle School: Grand Mesa
Elementary School: Pear Park
Listed By / Shown By
Listed By
Agency Name: RIVER CITY REAL ESTATE, LLC
Agency Phone: 970-248-8501
Shown By
Agency Title: B.L. Realty, Inc.
Agency Phone: 970-623-0596

Estimate Your Payment
Estimated Payment
$ 1,688.77 per month $1,608.56 Principal & Interest $0.00 Property Tax (data not provided by mls) $80.21 Homeowner's Insurance
444 30 1/2 Road | MLS# 20264651
This single family home located at 444 30 1/2 Road, Grand Junction, CO 81504 is currently listed for sale with an asking price of $275,000. This property was built in 1981 and has 3 bedrooms with 1148 sq. ft. 30 1/2 Road is located in the Parkwood Estate subdivision. Search Parkwood Estate real estate on www.blrealtygj.com today.