BEDS3
BATHS
SQUARE FEET1,196
MLS#20263529
STATUSActive
PROPERTY TYPEResidential - Mobile Home
SUBDIVISIONParkwood Estate
Property Description
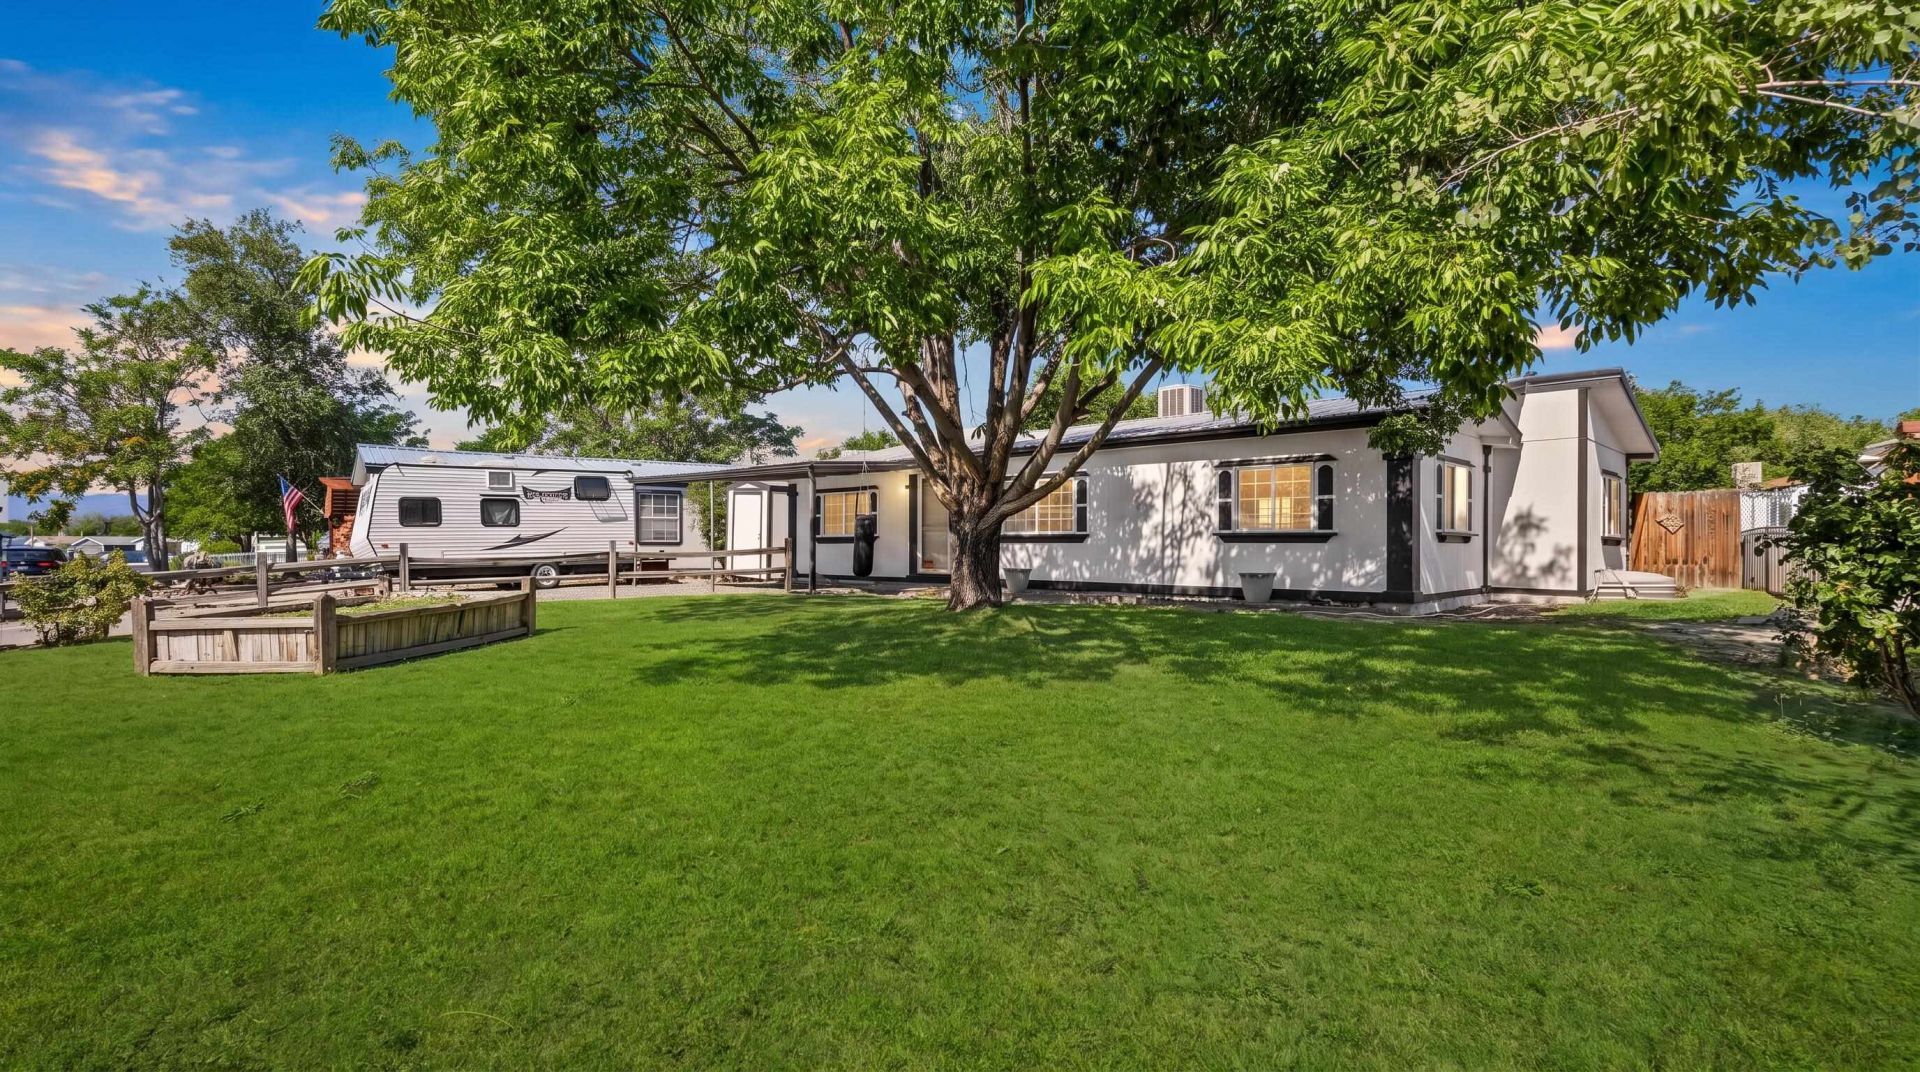
Picture this: a fully renovated Grand Junction home with room for the RV, a garden bed ready for summer, and not one project left on the list. Updated top to bottom in 2025, this 3 bedroom, 2 bath home offers just under 1,200 square feet with a bright, open floor plan. It is truly move in ready. And the seller is offering $7,000 in seller concessions! The updated kitchen steals the show. Stainless appliances, black epoxy counters, and an ornate tile backsplash give it a bold, custom look. Luxury vinyl plank flooring runs throughout, paired with fresh paint, modern light fixtures, and ceiling fans. The primary suite sits privately on one side of the home, with two more bedrooms on the opposite end. Both bathrooms were fully remodeled with new vanities, lighting, mirrors, and tile accents. Step outside and the space keeps working for you. Mature trees and privacy fencing frame a spacious lot with a covered patio made for outdoor living. RV parking and a carport handle the trailer, ATVs, or extra vehicles, while a storage shed holds the rest. The metal roof and updated dual pane vinyl windows mean fewer weekend projects and more time to enjoy the Grand Valley. This Western Colorado home qualifies for CHFA financing, with down payment assistance programs available to buyers who qualify. Ask about connecting with a lender partner to learn more. If you are searching Grand Junction CO homes for sale, schedule your tour today.
Property Features
Property Type: Residential - Mobile Home
Basement: Crawl Space
Cooling: Evaporative Cooling
Garage: 1
Heating: Forced Air, Natural Gas
Home Style: Mobile Home
Lot Size: 0.15 Acres
Roof Type: Asphalt, Composition, Metal
Year Built: 1993
Amenities
Ceiling Fan(s)
Garden Tub/Roman Tub
Kitchen/Dining Combo
Main Level Primary
Walk-In Closet(s)
Window Treatments
Mud Room
Shed
Feature Descriptions
Appliances: Dishwasher, Disposal, Gas Oven, Gas Range, Refrigerator
Days on Site: 93
Exterior: Manufactured, Masonite
Fencimg: Chain Link, Privacy
Flooring: Luxury Vinyl, Luxury VinylPlank
HOA Fee: $124/ Annually
Laundry: In Mud Room, Washer Hookup, Dryer Hookup
Lot: Irregular Lot, Landscaped
Lot Dimensions: .15
Parcel#: 2943-164-76-006
Parking: Carport, RV Access/Parking
Parking Notes: Carport, RV Access/Parking
Patio/Porch: Covered, Patio
Sewer: Connected
Water: Public
Window: Window Coverings
Zoning: PUD
Room Sizes
Living Room: 17'3x12'4 Level - Main
Laundry: 5'8x6'11 Level - Main
Kitchen: 10'1x12'3 Level - Main
Family Room: N/ A
Dining Room: 8'5x12'3 Level - Main
Bedroom 3: 10'1x12'3 Level - Main
Primary Bedroom: 13'1x12'4 Level - Main
Bedroom 2: 12'5x12'4 Level - Main
Local Schools
High School: Central
Middle School: Grand Mesa
Elementary School: Pear Park
Listed By / Shown By
Listed By
Agency Name: GREYHOUND REAL ESTATE
Agency Phone: 970-270-5757
Shown By
Agency Title: B.L. Realty, Inc.
Agency Phone: 970-623-0596

Estimate Your Payment
Estimated Payment
$ 1,949.76 per month $1,857.16 Principal & Interest $0.00 Property Tax (data not provided by mls) $92.60 Homeowner's Insurance
443 Lark Drive | MLS# 20263529
This single family home located at 443 Lark Drive, Grand Junction, CO 81504 is currently listed for sale with an asking price of $317,500. This property was built in 1993 and has 3 bedrooms with 1196 sq. ft. Lark Drive is located in the Parkwood Estate subdivision. Search Parkwood Estate real estate on www.blrealtygj.com today.