BEDS3
BATHS
SQUARE FEET1,248
MLS#20263215
STATUSActive
PROPERTY TYPEResidential - Single Family
SUBDIVISIONSiena View Subdivision
Property Description
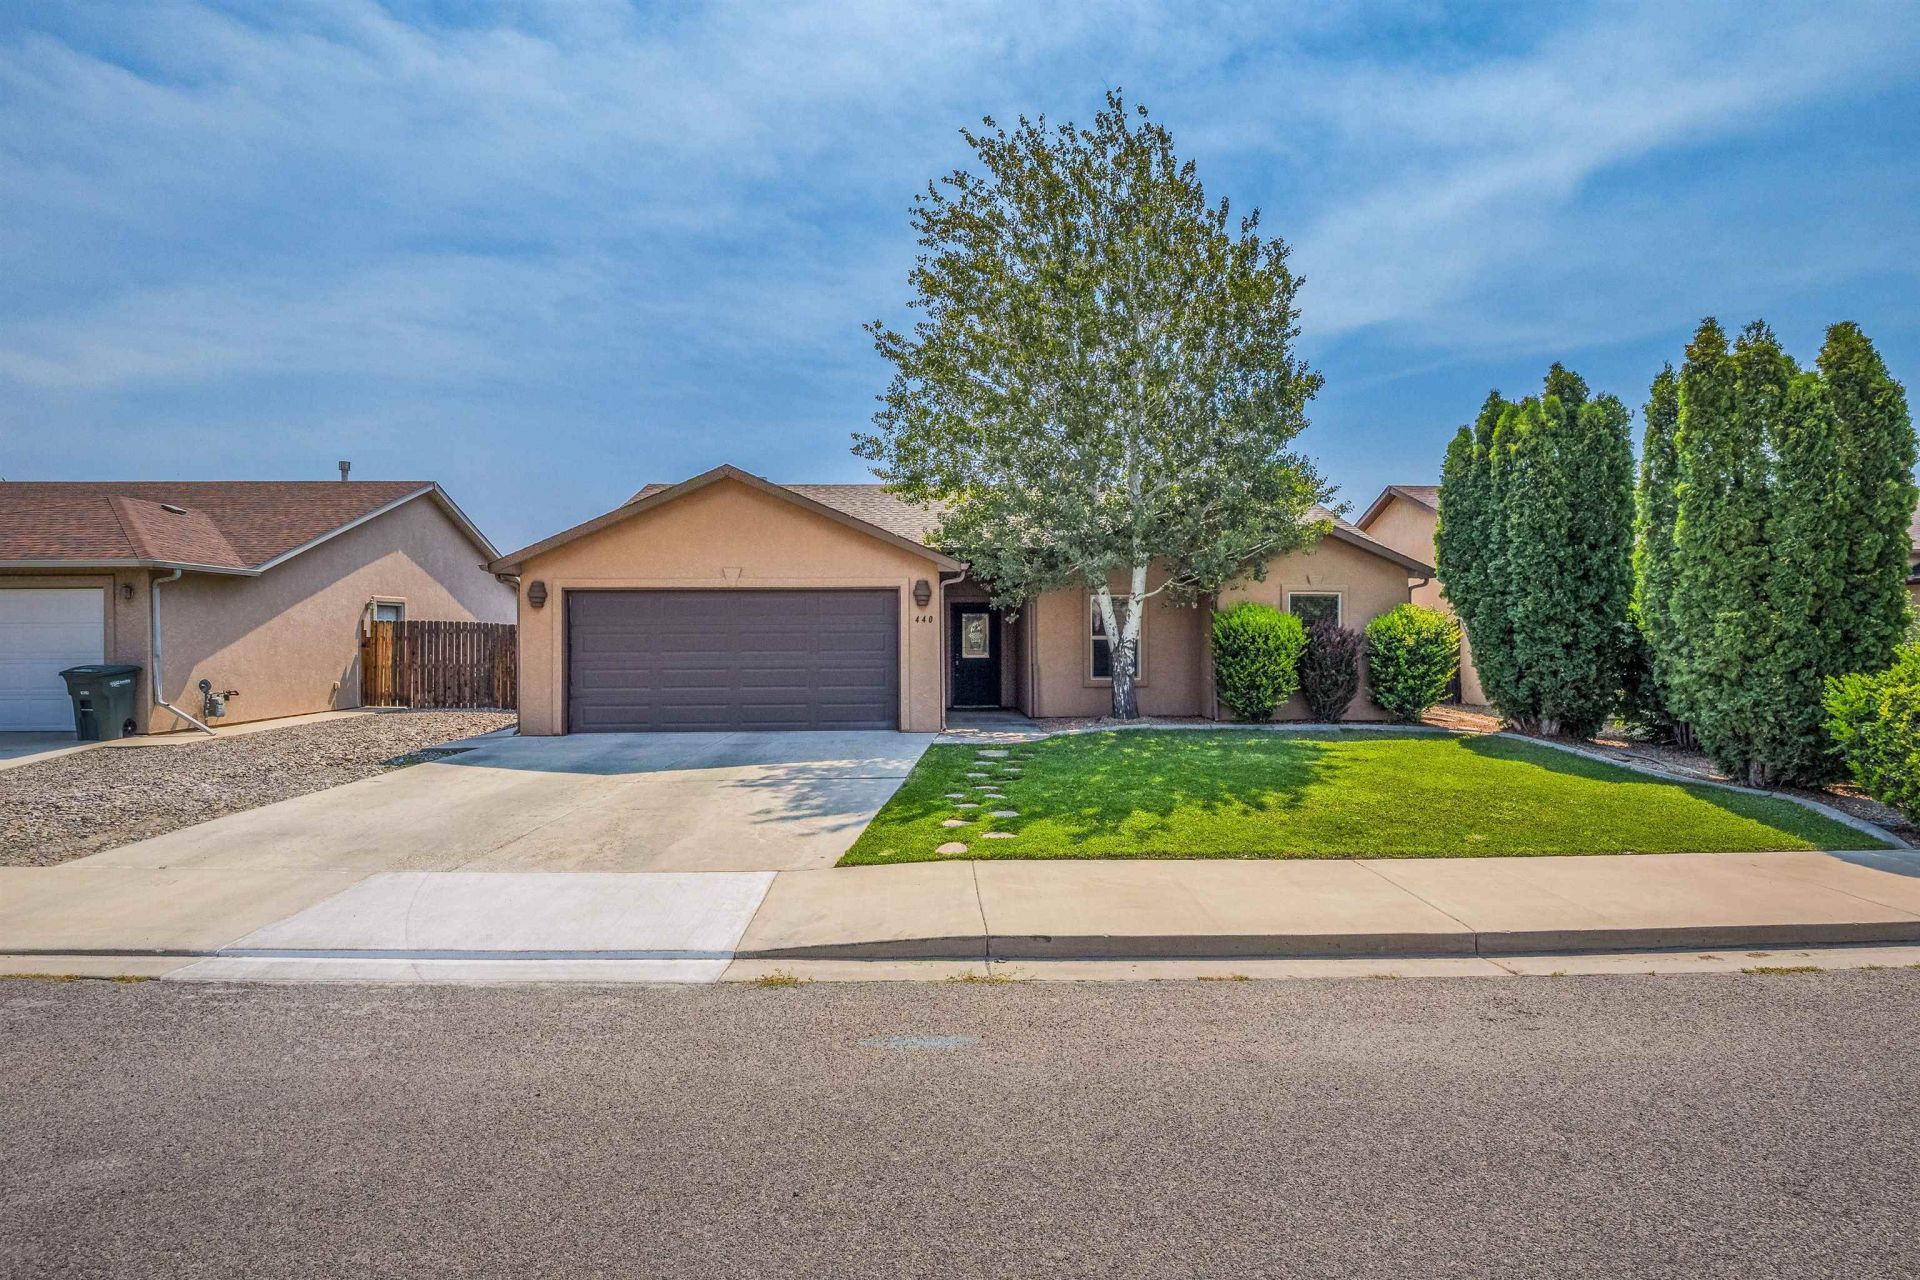
Welcome to this beautifully maintained 3-bedroom, 2-bath ranch-style home offering the perfect blend of comfort, space, and convenience. The inviting open floor plan features soaring vaulted ceilings and a spacious living area with room for all your furnishings?even a baby grand piano. The well-appointed kitchen includes all appliances, making moving in a breeze. Retreat to the generous primary suite featuring a large walk-in closet and a luxurious five-piece bath with dual vanities, a soaking tub, and separate shower. Step outside to your private backyard retreat with a beautifully designed paver patio, mature landscaping, and plenty of space to relax or entertain. The lush front lawn, mature shade tree, and attractive curb appeal create a welcoming first impression, while the attached two-car garage adds everyday convenience. Nestled in a quiet neighborhood, you'll enjoy the peaceful setting while still being just a short drive from shopping, dining, schools, parks, and everything Grand Junction has to offer. This move-in-ready home is ready to welcome its next owner!
Property Features
Property Type: Residential - Single Family
Cooling: Central Air
Garage: 2 car attached
Heating: Forced Air, Natural Gas
Home Style: Ranch
Lot Size: irr
Roof Type: Asphalt, Composition
Stories: 1.0
Year Built: 2007
Amenities
Kitchen/Dining Combo
Main Level Primary
None
Feature Descriptions
Appliances: Dishwasher, Electric Oven, Electric Range, Refrigerator
Days on Site: 17
Exterior: Stucco, Wood Frame
Fencimg: Partial, Privacy
Flooring: Carpet, Tile
HOA Fee: $175/ Annually
Lot: Landscaped
Lot Dimensions: irr
Parcel#: 2943-173-00-204
Parking: Attached, Garage
Parking Notes: Attached, Garage
Sewer: Connected
Water: Public
Zoning: Rs
Room Sizes
Living Room: 20x16 Level - Main
Laundry: 4x5 Level - Main
Kitchen: 11x10 Level - Main
Dining Room: 7x10 Level - Main
Bedroom 3: 10x9 Level - Main
Primary Bedroom: 14x11 Level - Main
Bedroom 2: 10x9 Level - Main
Local Schools
High School: Central
Middle School: Bookcliff
Elementary School: Pear Park
Listed By / Shown By
Listed By
Agency Name: HUMMEL REAL ESTATE
Agency Phone: 970-314-7490
Shown By
Agency Title: B.L. Realty, Inc.
Agency Phone: 970-623-0596

Estimate Your Payment
Estimated Payment
$ 2,309.01 per month $2,199.34 Principal & Interest $0.00 Property Tax (data not provided by mls) $109.67 Homeowner's Insurance
440 San Juan Street | MLS# 20263215
This single family home located at 440 San Juan Street, Grand Junction, CO 81504 is currently listed for sale with an asking price of $376,000. This property was built in 2007 and has 3 bedrooms with 1248 sq. ft. San Juan Street is located in the Siena View Subdivision subdivision. Search Siena View Subdivision real estate on www.blrealtygj.com today.