BEDS3
BATHS
SQUARE FEET1,612
MLS#20263307
STATUSActive
PROPERTY TYPEResidential - Single Family
SUBDIVISIONWexford Estates
Property Description
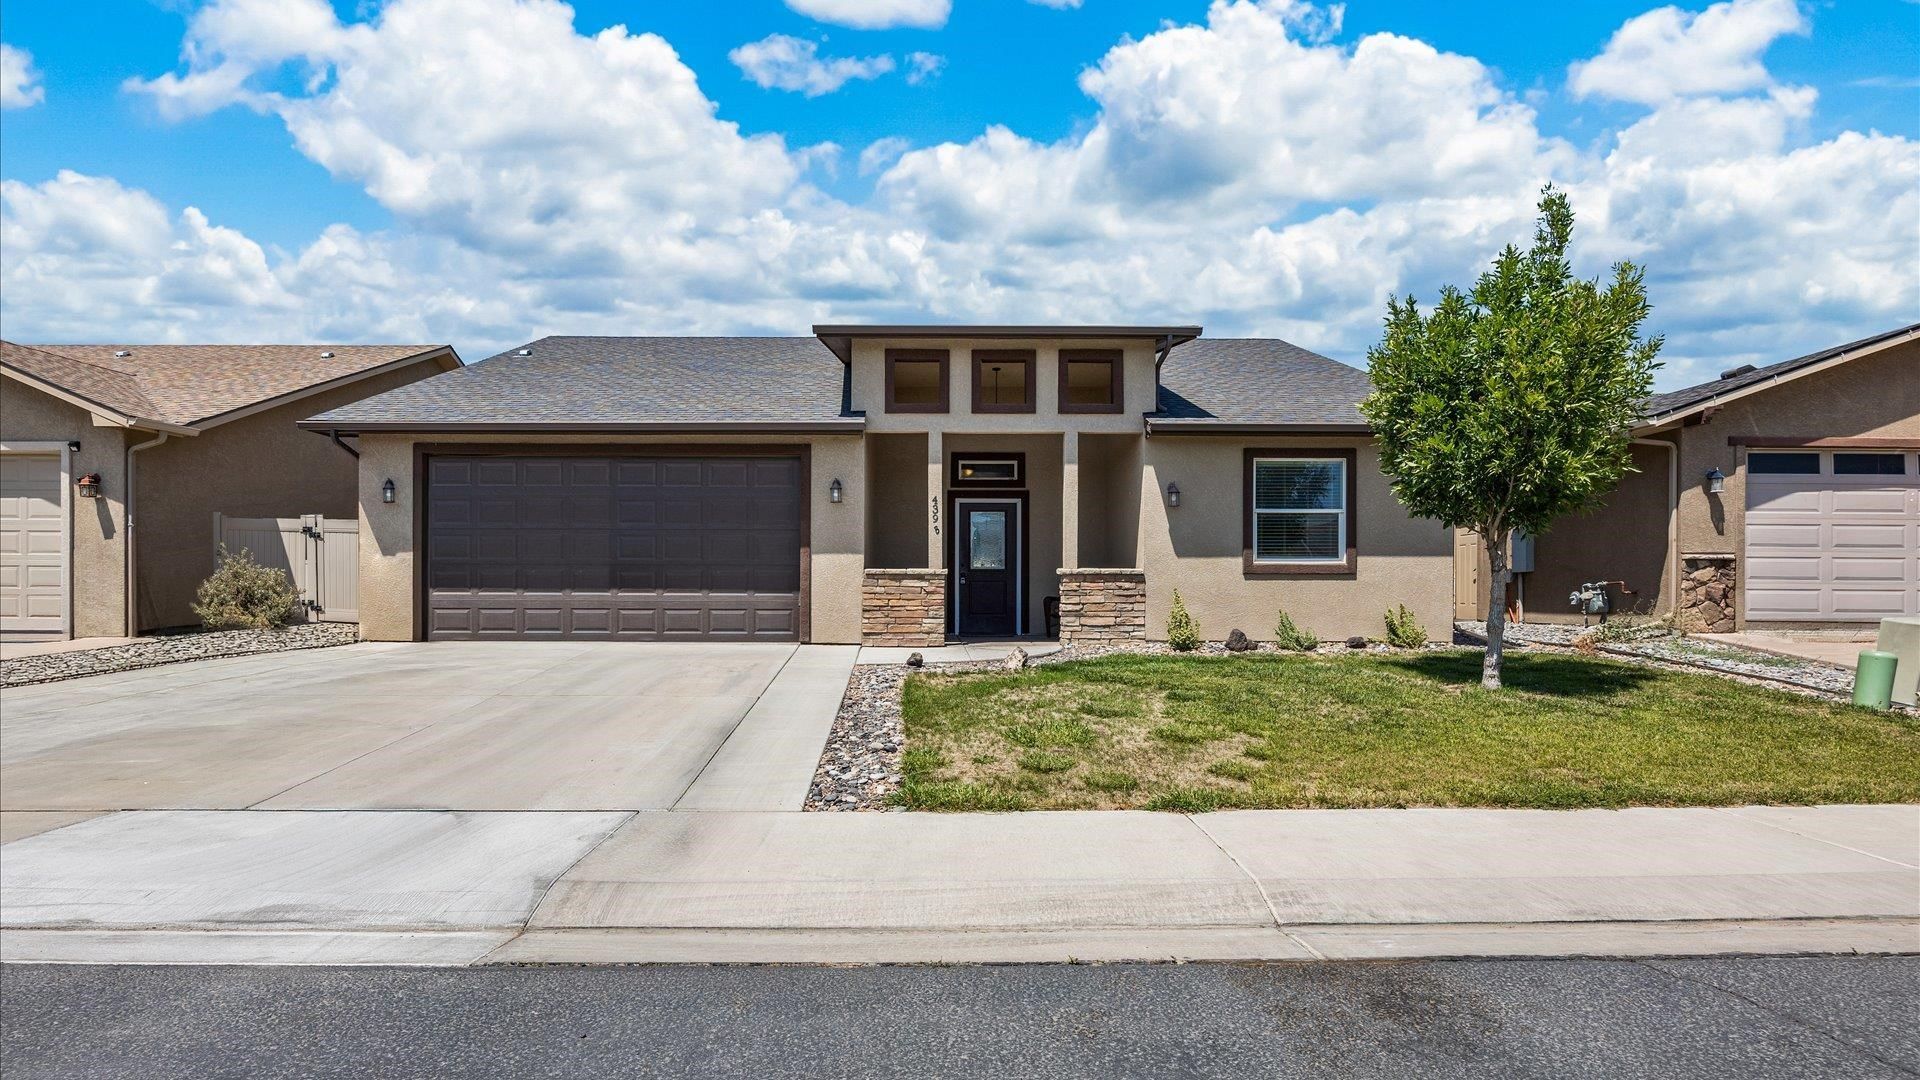
MOTIVATED SELLER Don't miss out! This property offers a stunning home that has 3 large bedrooms 2 gorgeous bathrooms, a walk-in closet to make room for every season and every fashion of clothing. The bathroom offers double sinks, and a separate toilet room for that high end feel with elite finishes. Vaulted ceilings for added comfort and aesthetics. This ranch-style home has ultimate flow, and is move in ready. A 2-car garage for convenience and storage adds to the allure of this rare find. Schedule a showing today to see all this home has to offer. 1% buydown offered from preferred lender to save money at closing. Home has been pre-inspected!
Property Features
Property Type: Residential - Single Family
Cooling: Central Air
Garage: 2 car attached
Heating: Forced Air
Home Style: Ranch
Lot Size: 0.11 Acres
Roof Type: Asphalt, Composition
Stories: 1.0
Year Built: 2016
Amenities
Ceiling Fan(s)
Garden Tub/Roman Tub
Kitchen/Dining Combo
Main Level Primary
Vaulted Ceiling(s)
Walk-In Closet(s)
Walk-In Shower
Window Treatments
Programmable Thermostat
Feature Descriptions
Accessibility: None, Low Threshold Shower
Appliances: Dishwasher, Electric Oven, Electric Range, Microwave, Refrigerator
Days on Site: 106
Exterior: Stucco, Wood Frame
Flooring: Carpet, Laminate, Tile
HOA Fee: $250/ Annually
Laundry: Washer Hookup, Dryer Hookup
Lot: Landscaped
Lot Dimensions: 80x55
Parcel#: 2943-173-55-065
Parking: Attached, Garage, Garage Door Opener
Parking Notes: Attached, Garage, Garage Door Opener
Patio/Porch: Open, Patio
Sewer: Connected
Water: Public
Window: Window Coverings
Zoning: residential
Room Sizes
Living Room: 18x20 Level - Main
Laundry: 6x7 Level - Main
Kitchen: 12x10 Level - Main
Dining Room: 13x10 Level - Main
Bedroom 3: 12x10 Level - Main
Primary Bedroom: 15x12 Level - Main
Bedroom 2: 12x11 Level - Main
Local Schools
High School: Central
Middle School: Bookcliff
Elementary School: Pear Park
Listed By / Shown By
Listed By
Agency Name: HARVEST REALTY, LLC
Agency Phone: 970-201-6957
Shown By
Agency Title: B.L. Realty, Inc.
Agency Phone: 970-623-0596

Estimate Your Payment
Estimated Payment
$ 2,499.38 per month $2,380.67 Principal & Interest $0.00 Property Tax (data not provided by mls) $118.71 Homeowner's Insurance
439 Donogal Drive, Unit B | MLS# 20263307
This single family home located at 439 Donogal Drive, Unit B, Grand Junction, CO 81504 is currently listed for sale with an asking price of $407,000. This property was built in 2016 and has 3 bedrooms with 1612 sq. ft. Donogal Drive, Unit B is located in the Wexford Estates subdivision. Search Wexford Estates real estate on www.blrealtygj.com today.