BEDS3
BATHS
SQUARE FEET1,904
MLS#20263416
STATUSActive
PROPERTY TYPEResidential - Mobile Home
SUBDIVISIONClifton
Property Description
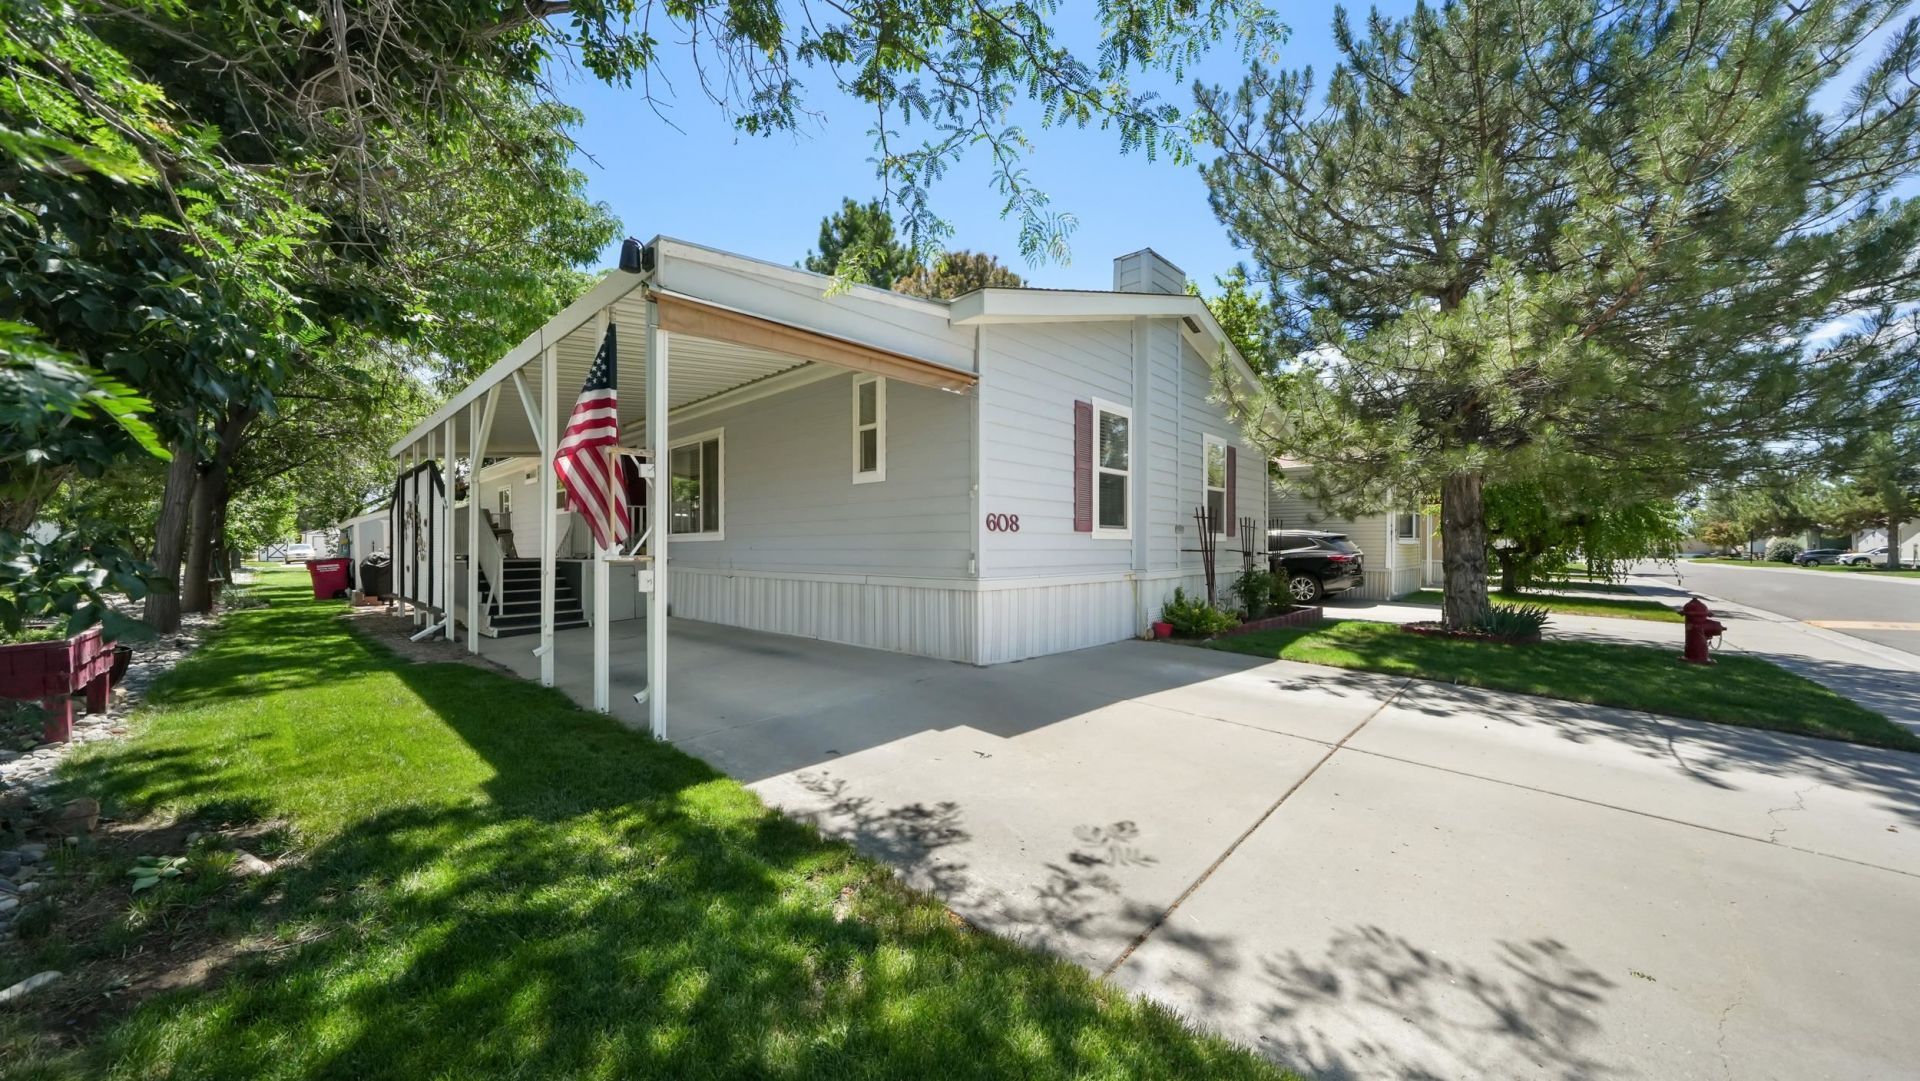
CHRISTMAS IN JULY!!! 1ST MONTH LOT RENT PAID BY SELLER! Don't miss this amazing Lock and Leave in Midlands Village, Situated just steps away from visitor parking, mailboxes, park, playground and community center! This home shows pride of ownership from the designer paint colors, to the many updates since 2016! The kitchen is a dream! It just sparkles with the White cabinets and marble flooring, solid counters, soft paint colors, and a window over the sink. The appliances were replaced as well. A new roof was done in 2020, and there are leaf guards too! The deck is covered and is a wonderful place to visit, read a book or take a nap! This is a split-bedroom floor plan, and the primary is very private and features 2, yes, 2 3/4 bathrooms and walk-in closets!! The other 2 bedrooms have walk-in closets too. You won't want to miss this one.
Property Features
Property Type: Residential - Mobile Home
Basement: Yes
Basement: Concrete
Cooling: Central Air
Garage: 1
Heating: Forced Air, Natural Gas
Home Style: Mobile Home, Ranch
Roof Type: Asphalt, Composition
Stories: 1.0
Year Built: 2002
Amenities
Ceiling Fan(s)
Separate/Formal Dining Room
Main Level Primary
Vaulted Ceiling(s)
Walk-In Shower
Window Treatments
Sprinkler/Irrigation
Shed
Feature Descriptions
Accessibility: None, Low Threshold Shower
Appliances: Dishwasher, Gas Oven, Gas Range, Refrigerator
Days on Site: 5
Exterior: Metal Frame, Manufactured, Wood Siding
Flooring: Carpet, Laminate, Simulated Wood, Tile
Formal Dining: Yes
HOA Fee: $714/ Monthly
Laundry: Laundry Room, Washer Hookup, Dryer Hookup
Lot: Landscaped, Mature Trees, Xeriscape
Parcel#: 7008-140-02 -063
Parking: Carport
Parking Notes: Carport
Patio/Porch: Covered, Deck, Open, Patio
Sewer: Connected
Water: Public
Window: Low-Emissivity Windows, Window Coverings
Zoning: N/A
Room Sizes
Living Room: 12.6 X 19.9 Level - Main
Laundry: 9.6 X 9 Level - Main
Kitchen: 14.4 X 11 Level - Main
Dining Room: 12.6 X 11.8 Level - Main
Bedroom 3: 12.10 X 10.2 Level - Main
Primary Bedroom: 15.6 X 14.8 Level - Main
Other: 12.8 X 11 Level - Main
Bedroom 2: 12.6 X 11.6 Level - Main
Local Schools
High School: Central
Middle School: Grand Mesa
Elementary School: Chatfield
Listed By / Shown By
Listed By
Agency Name: THE AGENCY GRAND JUNCTION
Agency Phone: 970-236-3636
Shown By
Agency Title: B.L. Realty, Inc.
Agency Phone: 970-623-0596

Estimate Your Payment
Estimated Payment
$ 982.56 per month $935.89 Principal & Interest $0.00 Property Tax (data not provided by mls) $46.67 Homeowner's Insurance
435 32 Road, Unit 608 | MLS# 20263416
This single family home located at 435 32 Road, Unit 608, Grand Junction, CO 81520 is currently listed for sale with an asking price of $160,000. This property was built in 2002 and has 3 bedrooms with 1904 sq. ft. 32 Road, Unit 608 is located in the Clifton subdivision. Search Clifton real estate on www.blrealtygj.com today.