BEDS3
BATHS
SQUARE FEET1,620
MLS#20263558
STATUSActive
PROPERTY TYPEResidential - Mobile Home
SUBDIVISIONMidlands Vil
Property Description
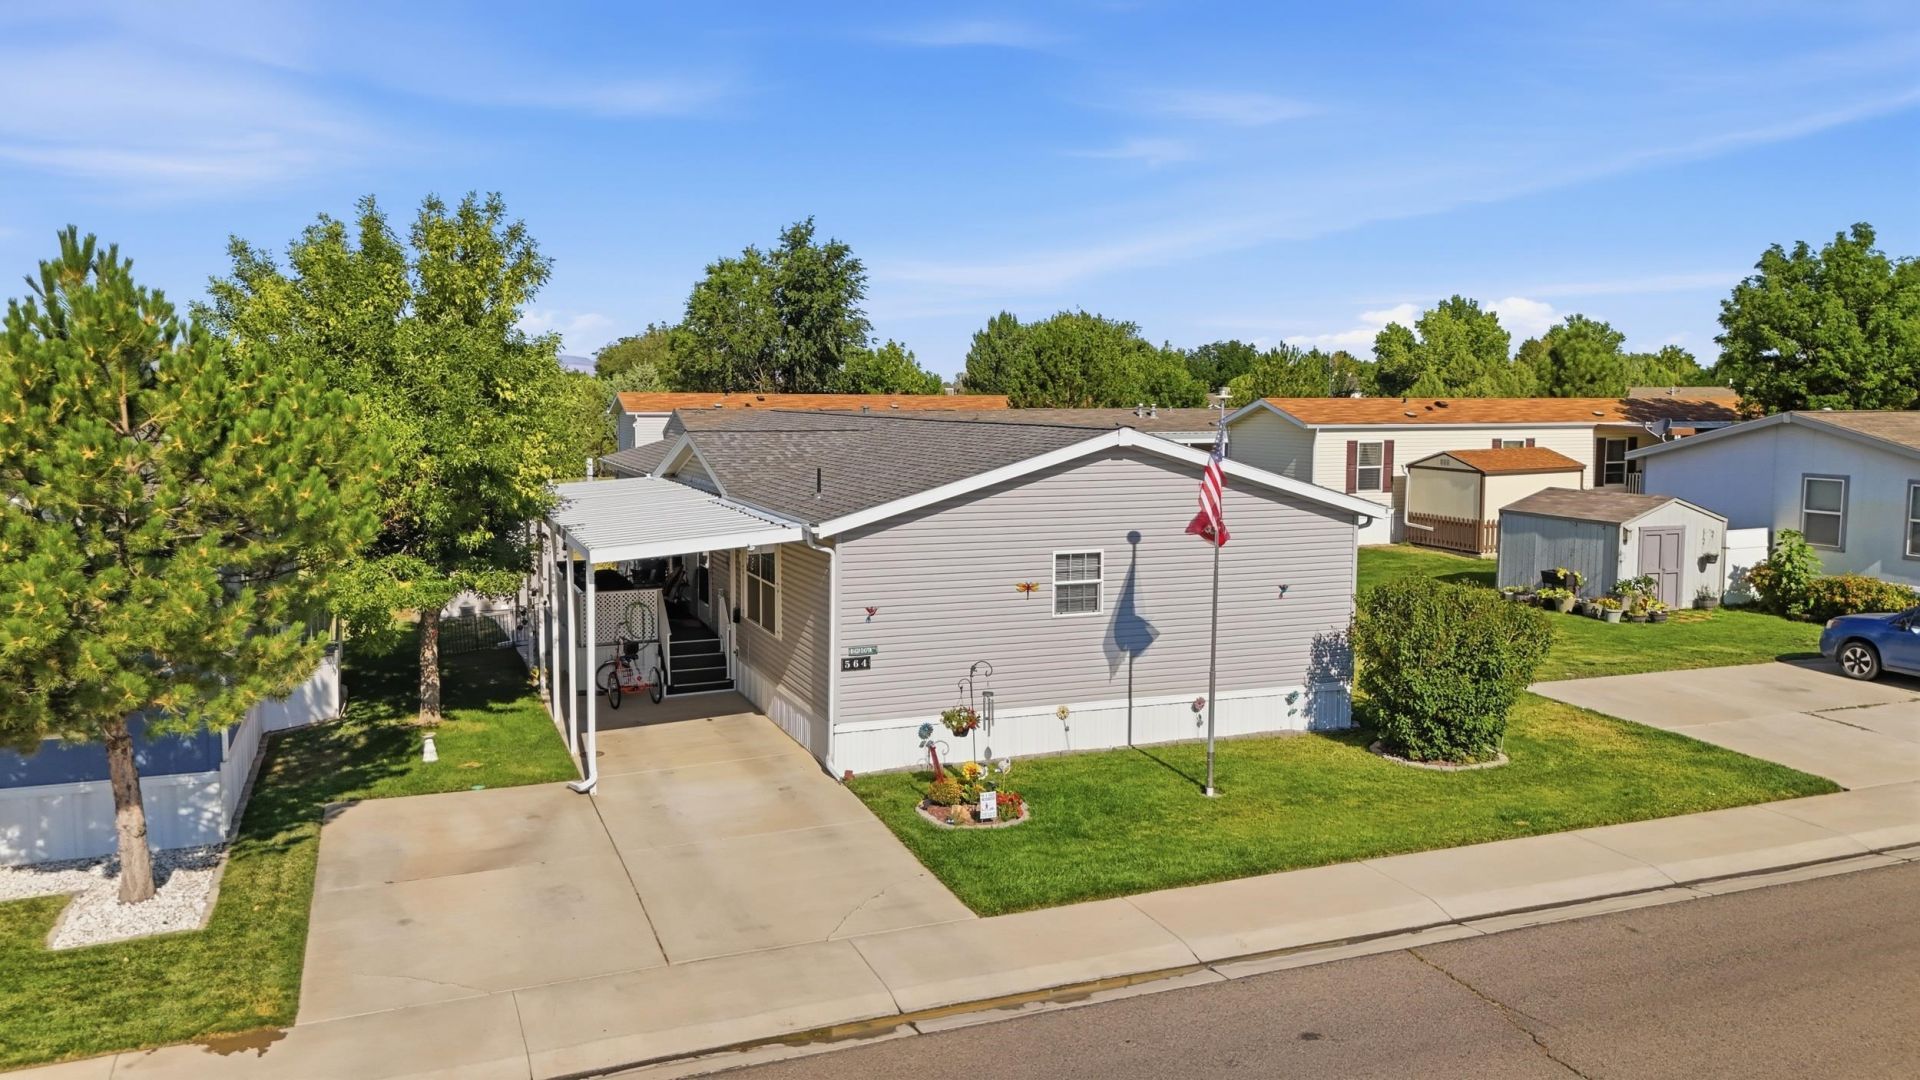
Enjoy comfortable, low-maintenance living in this 1,620-square-foot manufactured home located in the well-maintained Midlands Village community. This 3-bedroom, 2-bath home features a desirable split-bedroom floor plan, offering privacy for the primary suite while maintaining an open, spacious layout. The bright living area flows seamlessly into the kitchen, where you'll find an island with counter seating, abundant cabinetry, and plenty of room for gathering with family and friends. Additional features include crown molding, central air, a walk-in shower in the primary bath, a new roof, and a 10' x 12' storage shed for extra storage. Midlands Village offers more than just a home?it provides a welcoming lifestyle with a clubhouse, walking trails, community gardens, mature landscaping, and on-site management. If you're looking for an affordable home with generous living space and great community amenities, this one is ready to welcome you home.
Property Features
Property Type: Residential - Mobile Home
Cooling: Central Air
Heating: Forced Air, Natural Gas
Home Style: Mobile Home
Roof Type: Asphalt, Composition
Year Built: 2008
Amenities
Ceiling Fan(s)
Separate/Formal Dining Room
Main Level Primary
Walk-In Closet(s)
Walk-In Shower
Window Treatments
Shed
Feature Descriptions
Accessibility: None, Low Threshold Shower
Appliances: Dishwasher, Refrigerator, Range Hood
Exterior: Manufactured, Vinyl Siding
Fencimg: Partial, Picket
Flooring: Carpet, Tile
Formal Dining: Yes
HOA Fee: $733/ Monthly
Laundry: Laundry Room, Washer Hookup, Dryer Hookup
Lot: Landscaped
Parcel#: 7008-136-08-035
Patio/Porch: Covered, Deck
Sewer: Connected
Water: Public
Window: Window Coverings
Zoning: RES
Room Sizes
Living Room: 16'10 x 16'3 Level - Main
Laundry: 12'5 x 8'1 Level - Main
Kitchen: 12'6 x 9'6 Level - Main
Dining Room: 12'6 x 11'4 Level - Main
Bedroom 3: 13'2 x 8'11 Level - Main
Primary Bedroom: 14'7 x 12'6 Level - Main
Bedroom 2: 11'7 x 10'2 Level - Main
Local Schools
High School: Central
Middle School: Grand Mesa
Elementary School: Chatfield
Listed By / Shown By
Listed By
Agency Name: KELLER WILLIAMS COLORADO WEST REALTY
Agency Phone: 970-256-9100
Shown By
Agency Title: B.L. Realty, Inc.
Agency Phone: 970-623-0596

Estimate Your Payment
Estimated Payment
$ 853.60 per month $813.05 Principal & Interest $0.00 Property Tax (data not provided by mls) $40.54 Homeowner's Insurance
435 32 Road , Unit 564 | MLS# 20263558
This single family home located at 435 32 Road , Unit 564, Clifton, CO 81520 is currently listed for sale with an asking price of $139,000. This property was built in 2008 and has 3 bedrooms with 1620 sq. ft. 32 Road , Unit 564 is located in the Midlands Vil subdivision. Search Midlands Vil real estate on www.blrealtygj.com today.