BEDS3
BATHS
SQUARE FEET1,512
MLS#20262969
STATUSActive
PROPERTY TYPEResidential - Single Family
SUBDIVISIONMidlands Vil
Property Description
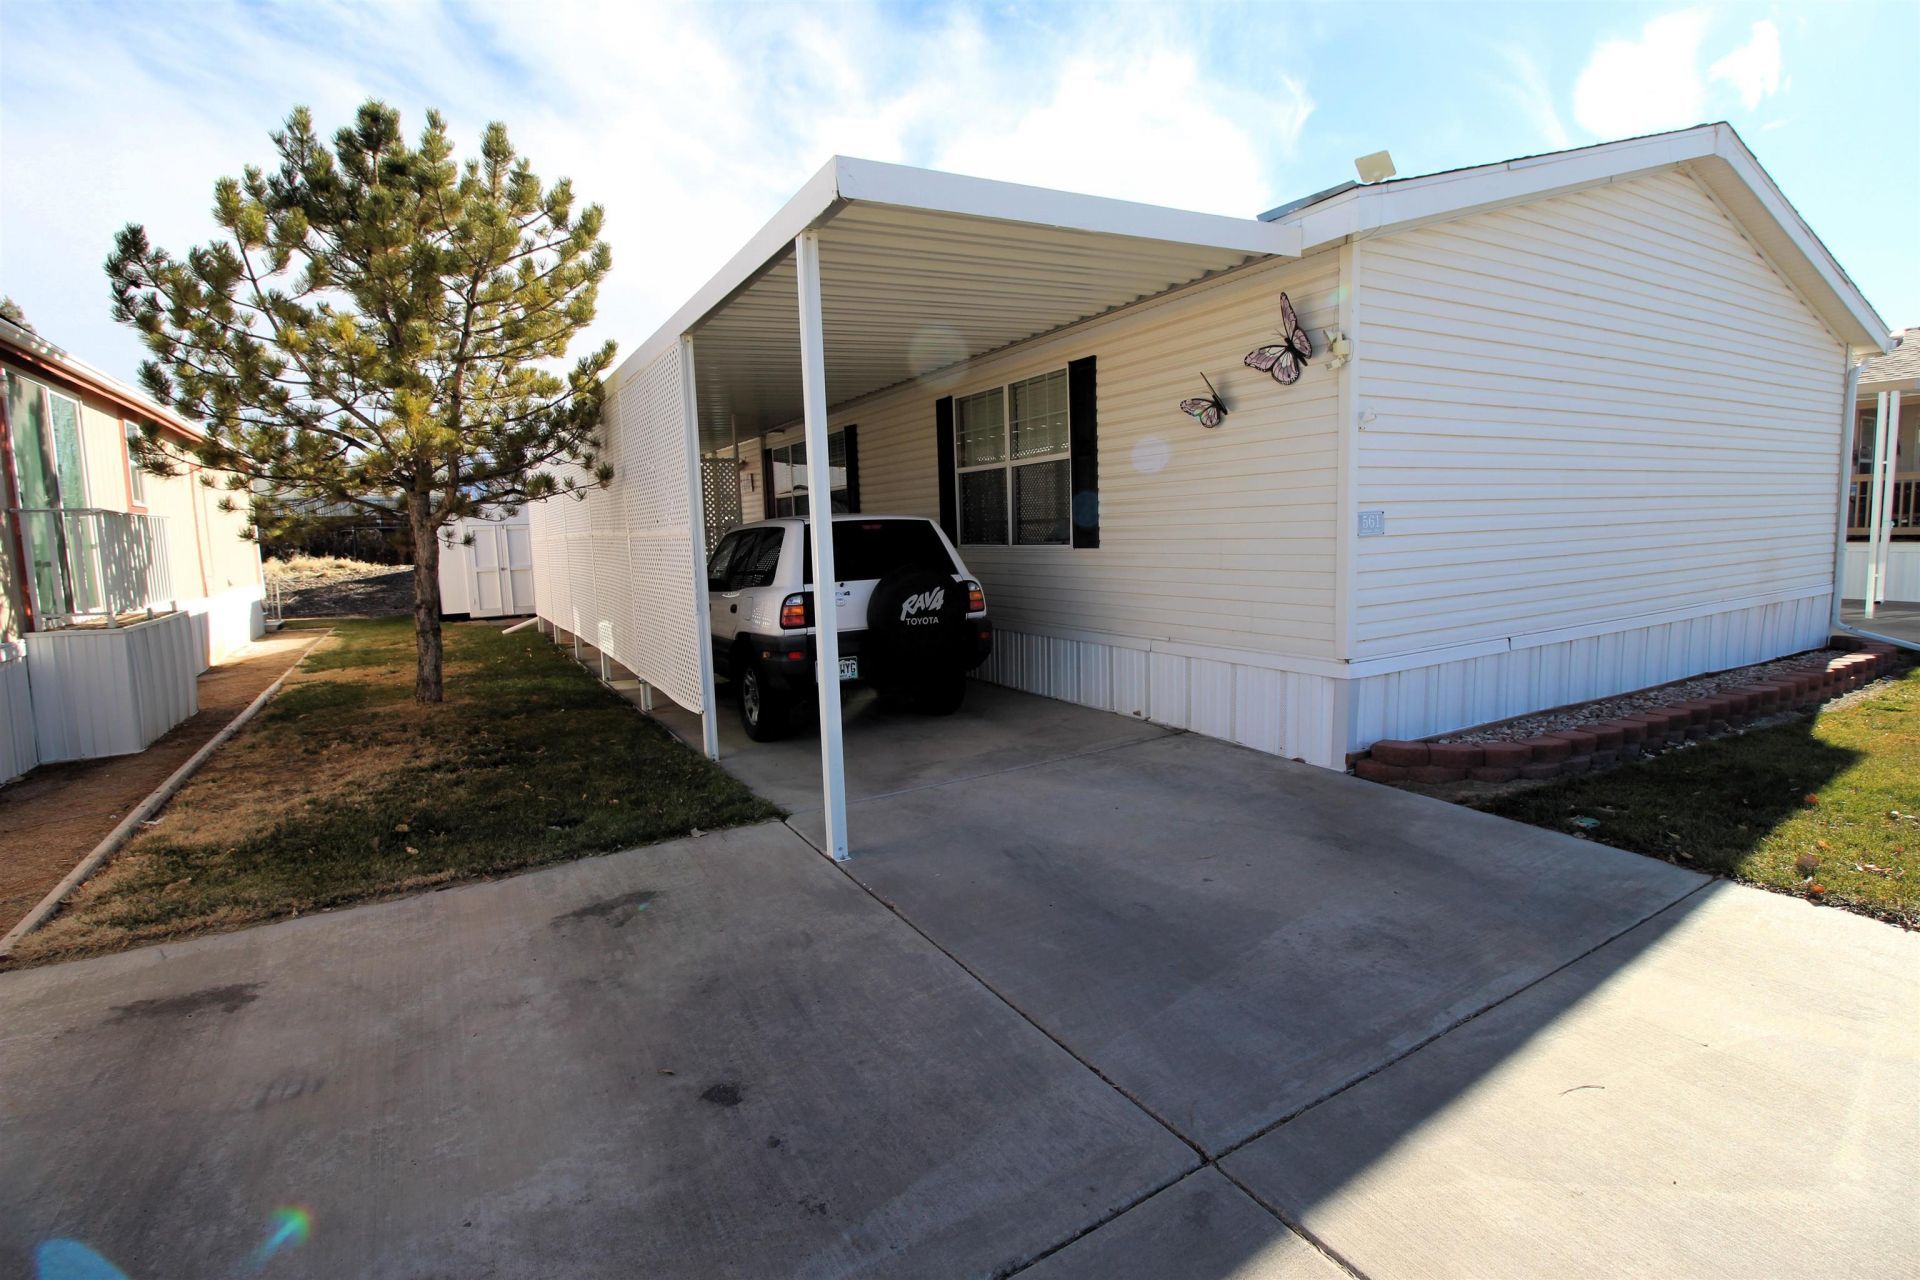
Meticulously maintained home located in Midlands Village Mobile Home Park! This move-in-ready property features a recently installed central air conditioning unit and fresh interior paint throughout. The spacious split-bedroom floor plan offers privacy and comfort, while the large primary bathroom includes grab bars in the shower for added convenience and safety. The laundry room comes complete with a nearly new washer and dryer. You'll love the functional kitchen, which offers abundant counter space, ample cabinetry, and a large pantry for extra storage. A separate dining area provides the perfect space for meals and gatherings, while the open-concept living area creates a bright, airy, and inviting atmosphere. Don't miss this opportunity to own a well-cared-for home in a great community. Schedule your showing today?this one won't last long! Financing may be available through American National Bank, WC Mortgage, and select credit unions.
Property Features
Property Type: Residential - Single Family
Basement: Block
Cooling: Central Air
Garage: 1
Heating: Forced Air, Natural Gas
Home Style: Ranch
Lot Size: n/a
Roof Type: Asphalt, Composition
Stories: 1.0
Year Built: 2008
Amenities
Ceiling Fan(s)
Kitchen/Dining Combo
Main Level Primary
Walk-In Shower
Shed
Sprinkler/Irrigation
Feature Descriptions
Accessibility: None, Low Threshold Shower
Appliances: Dishwasher, Gas Cooktop, Disposal, Refrigerator, Range Hood
Days on Site: 27
Exterior: Manufactured, Vinyl Siding
Flooring: Carpet, Linoleum
HOA Fee: $804/ Monthly
Laundry: Laundry Room
Lot: Landscaped, Sprinkler System
Lot Dimensions: n/a
Parcel#: 7008-129-08-033
Parking: Carport
Parking Notes: Carport
Patio/Porch: Covered, Deck
Sewer: Connected
Water: Community/Coop
Zoning: Res
Room Sizes
Living Room: 19'8x12'6 Level - Main
Laundry: 7'4x5'2 Level - Main
Kitchen: 14'1x10'1 Level - Main
Family Room: n/a
Dining Room: 7'1x6'7 Level - Main
Bedroom 3: 12'5x11'9 Level - Main
Primary Bedroom: 13'9x12'6 Level - Main
Bedroom 2: 12'6x12'1 Level - Main
Local Schools
High School: Central
Middle School: Grand Mesa
Elementary School: Chatfield
Listed By / Shown By
Listed By
Agency Name: HOMETOWN REALTY OF GRAND JUNCTION
Shown By
Agency Title: B.L. Realty, Inc.
Agency Phone: 970-623-0596

Estimate Your Payment
Estimated Payment
$ 1,024.93 per month $976.25 Principal & Interest $0.00 Property Tax (data not provided by mls) $48.68 Homeowner's Insurance
435 32 Road , Unit 561 | MLS# 20262969
This single family home located at 435 32 Road , Unit 561, Clifton, CO 81520 is currently listed for sale with an asking price of $166,900. This property was built in 2008 and has 3 bedrooms with 1512 sq. ft. 32 Road , Unit 561 is located in the Midlands Vil subdivision. Search Midlands Vil real estate on www.blrealtygj.com today.