BEDS3
BATHS
SQUARE FEET1,056
MLS#20262957
STATUSActive
PROPERTY TYPEResidential - Mobile Home
SUBDIVISIONMidlands Vil
Property Description
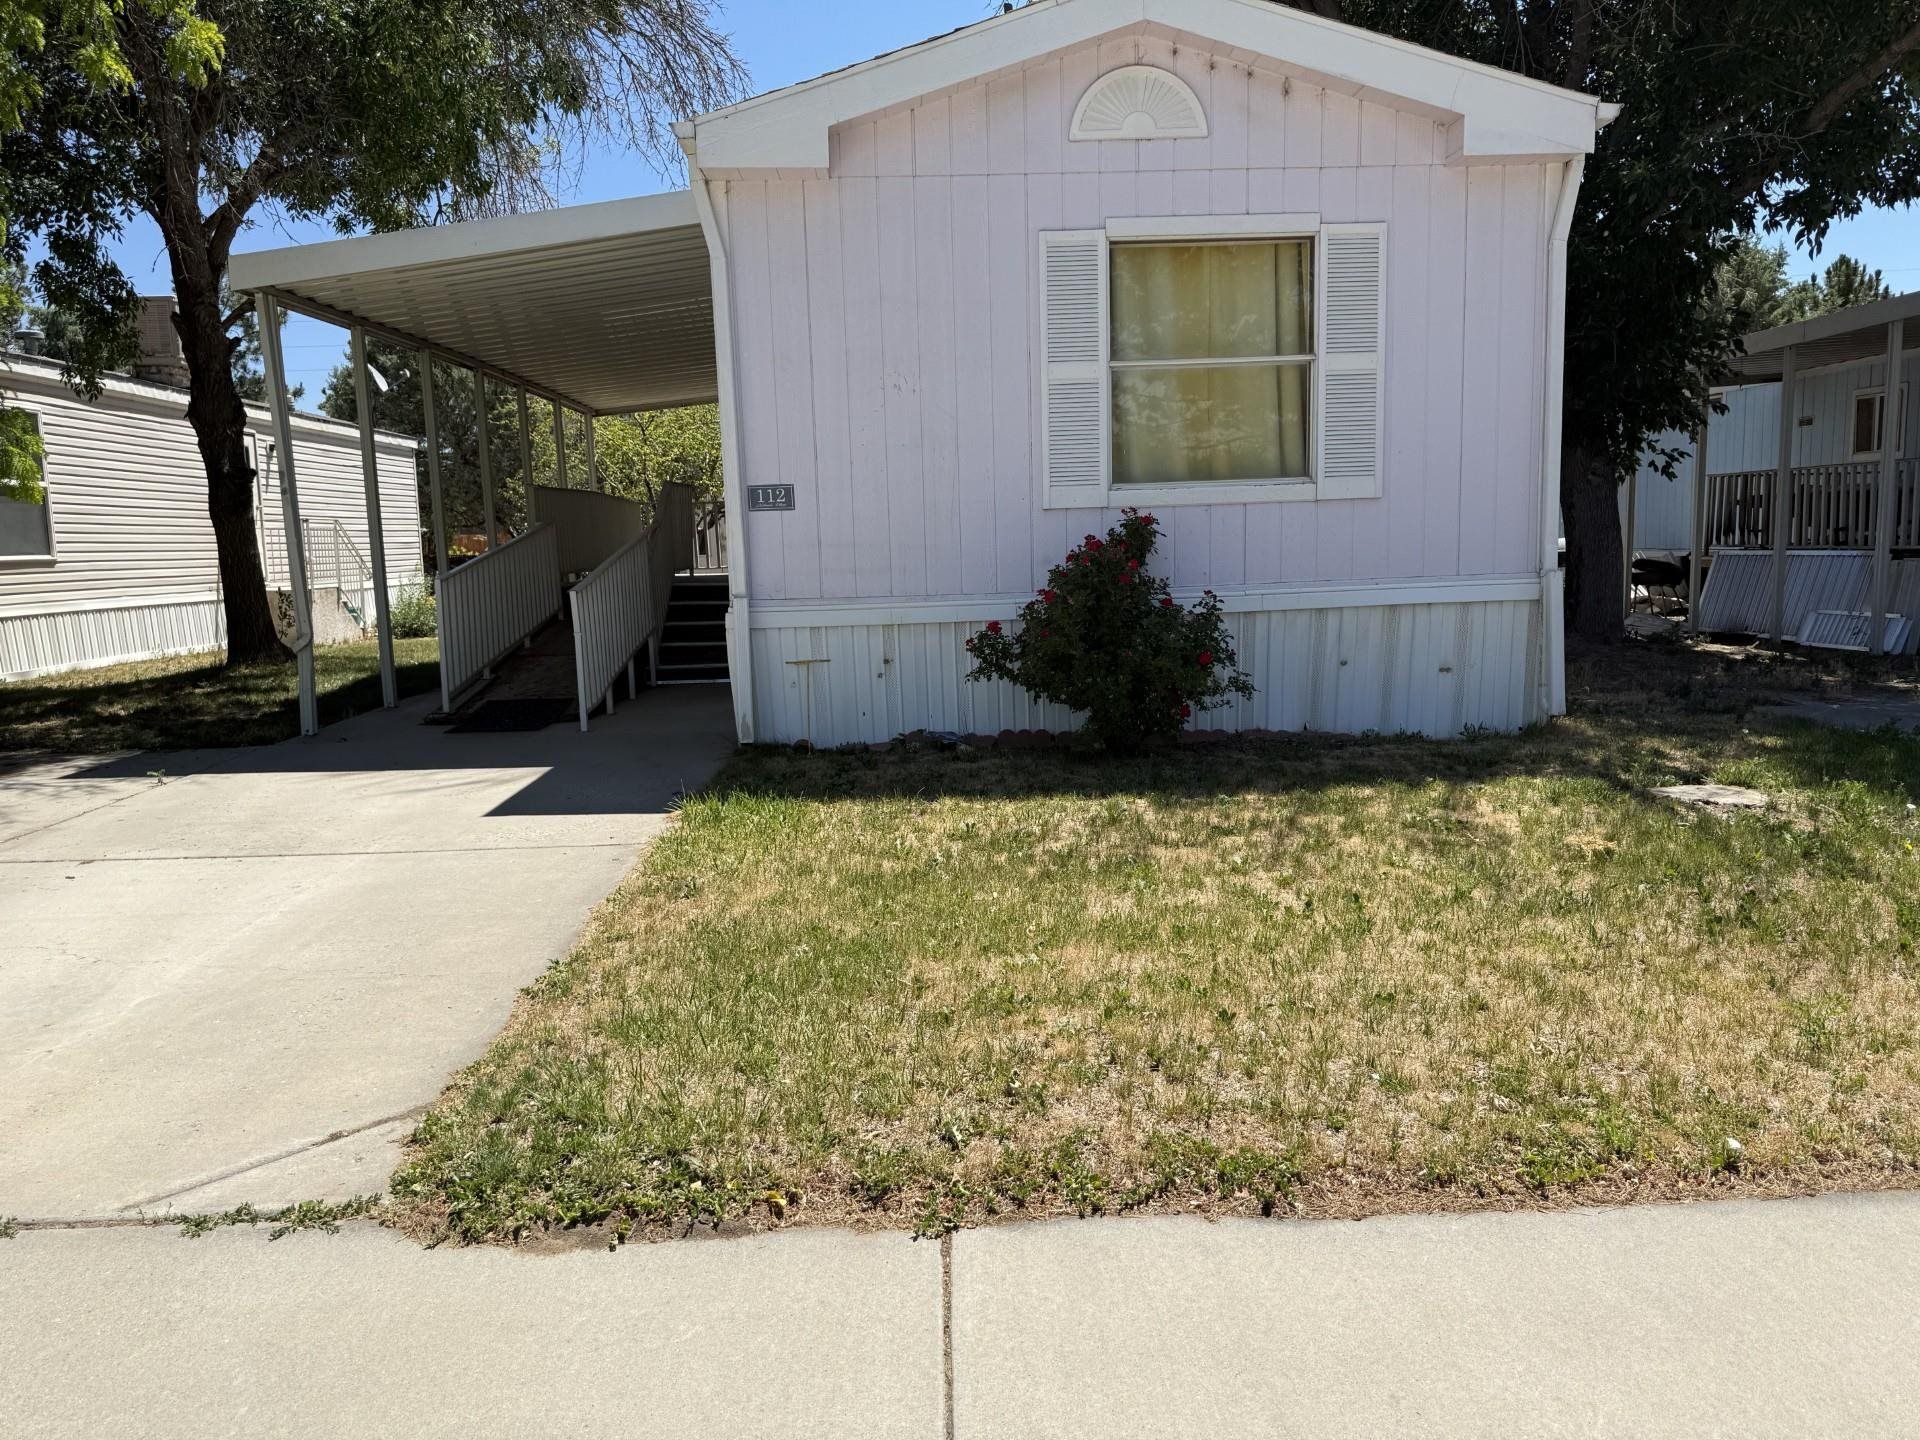
Great opportunity in Midlands Village! This 3-bedroom, 2-bath home offers 1,056 square feet of living space and features new vinyl plank flooring throughout the living room and bedrooms. The kitchen comes equipped with a refrigerator, stove, and dishwasher, all included with the sale. A storage shed provides extra space for tools, seasonal items, or hobbies. Located in Clifton's Midlands Village community, residents can enjoy access to a neighborhood park and the convenience of being close to shopping, dining, schools, and everyday amenities. Dogs are allowed with park approval, making this a great option for pet owners. With a little TLC, this home has great potential to become a comfortable residence or investment opportunity.
Property Features
Property Type: Residential - Mobile Home
Cooling: Evaporative Cooling
Garage: 1
Heating: Forced Air
Home Style: Mobile Home, Ranch
Lot Size: 0.09 Acres
Roof Type: Asphalt, Composition
Stories: 1.0
Year Built: 1999
Amenities
Laminate Counters
Main Level Primary
Grab Bars in Shower or Tub
Shed
Feature Descriptions
Accessibility: Grab Bars, Accessible Approach with Ramp, See Remarks
Appliances: Dishwasher, Electric Oven, Electric Range, Refrigerator
Days on Site: 27
Exterior: Manufactured, Masonite
Flooring: Luxury Vinyl, Luxury VinylPlank
HOA Fee: $850/ Monthly
Laundry: Washer Hookup, Dryer Hookup
Lot: Landscaped
Lot Dimensions: 40x100
Parcel#: 7008-014-00-012
Parking: Carport, Assigned, Guest
Parking Notes: Carport, Assigned, Guest
Patio/Porch: Covered, Deck
Sewer: Connected
Water: Public
Zoning: Res
Room Sizes
Living Room: 14'5x14' Level - Main
Laundry: 8'3x5'6 Level - Main
Kitchen: 11'2x14'6 Level - Main
Bedroom 3: 9'8x8'8
Primary Bedroom: 10'9x12' Level - Main
Bedroom 2: 8'9x9'
Local Schools
High School: Central
Middle School: Grand Mesa
Elementary School: Chatfield
Listed By / Shown By
Listed By
Agency Name: HEIDEN HOMES REALTY
Agency Phone: 970-245-7777
Shown By
Agency Title: B.L. Realty, Inc.
Agency Phone: 970-623-0596

Estimate Your Payment
Estimated Payment
$ 365.39 per month $348.03 Principal & Interest $0.00 Property Tax (data not provided by mls) $17.35 Homeowner's Insurance
435 32 Road, Unit 112 | MLS# 20262957
This single family home located at 435 32 Road, Unit 112, Clifton, CO 81520 is currently listed for sale with an asking price of $59,500. This property was built in 1999 and has 3 bedrooms with 1056 sq. ft. 32 Road, Unit 112 is located in the Midlands Vil subdivision. Search Midlands Vil real estate on www.blrealtygj.com today.