BEDS3
BATHS
SQUARE FEET1,660
MLS#20262578
STATUSPending
PROPERTY TYPEResidential - Mobile Home
SUBDIVISIONMidlands Vil
Property Description
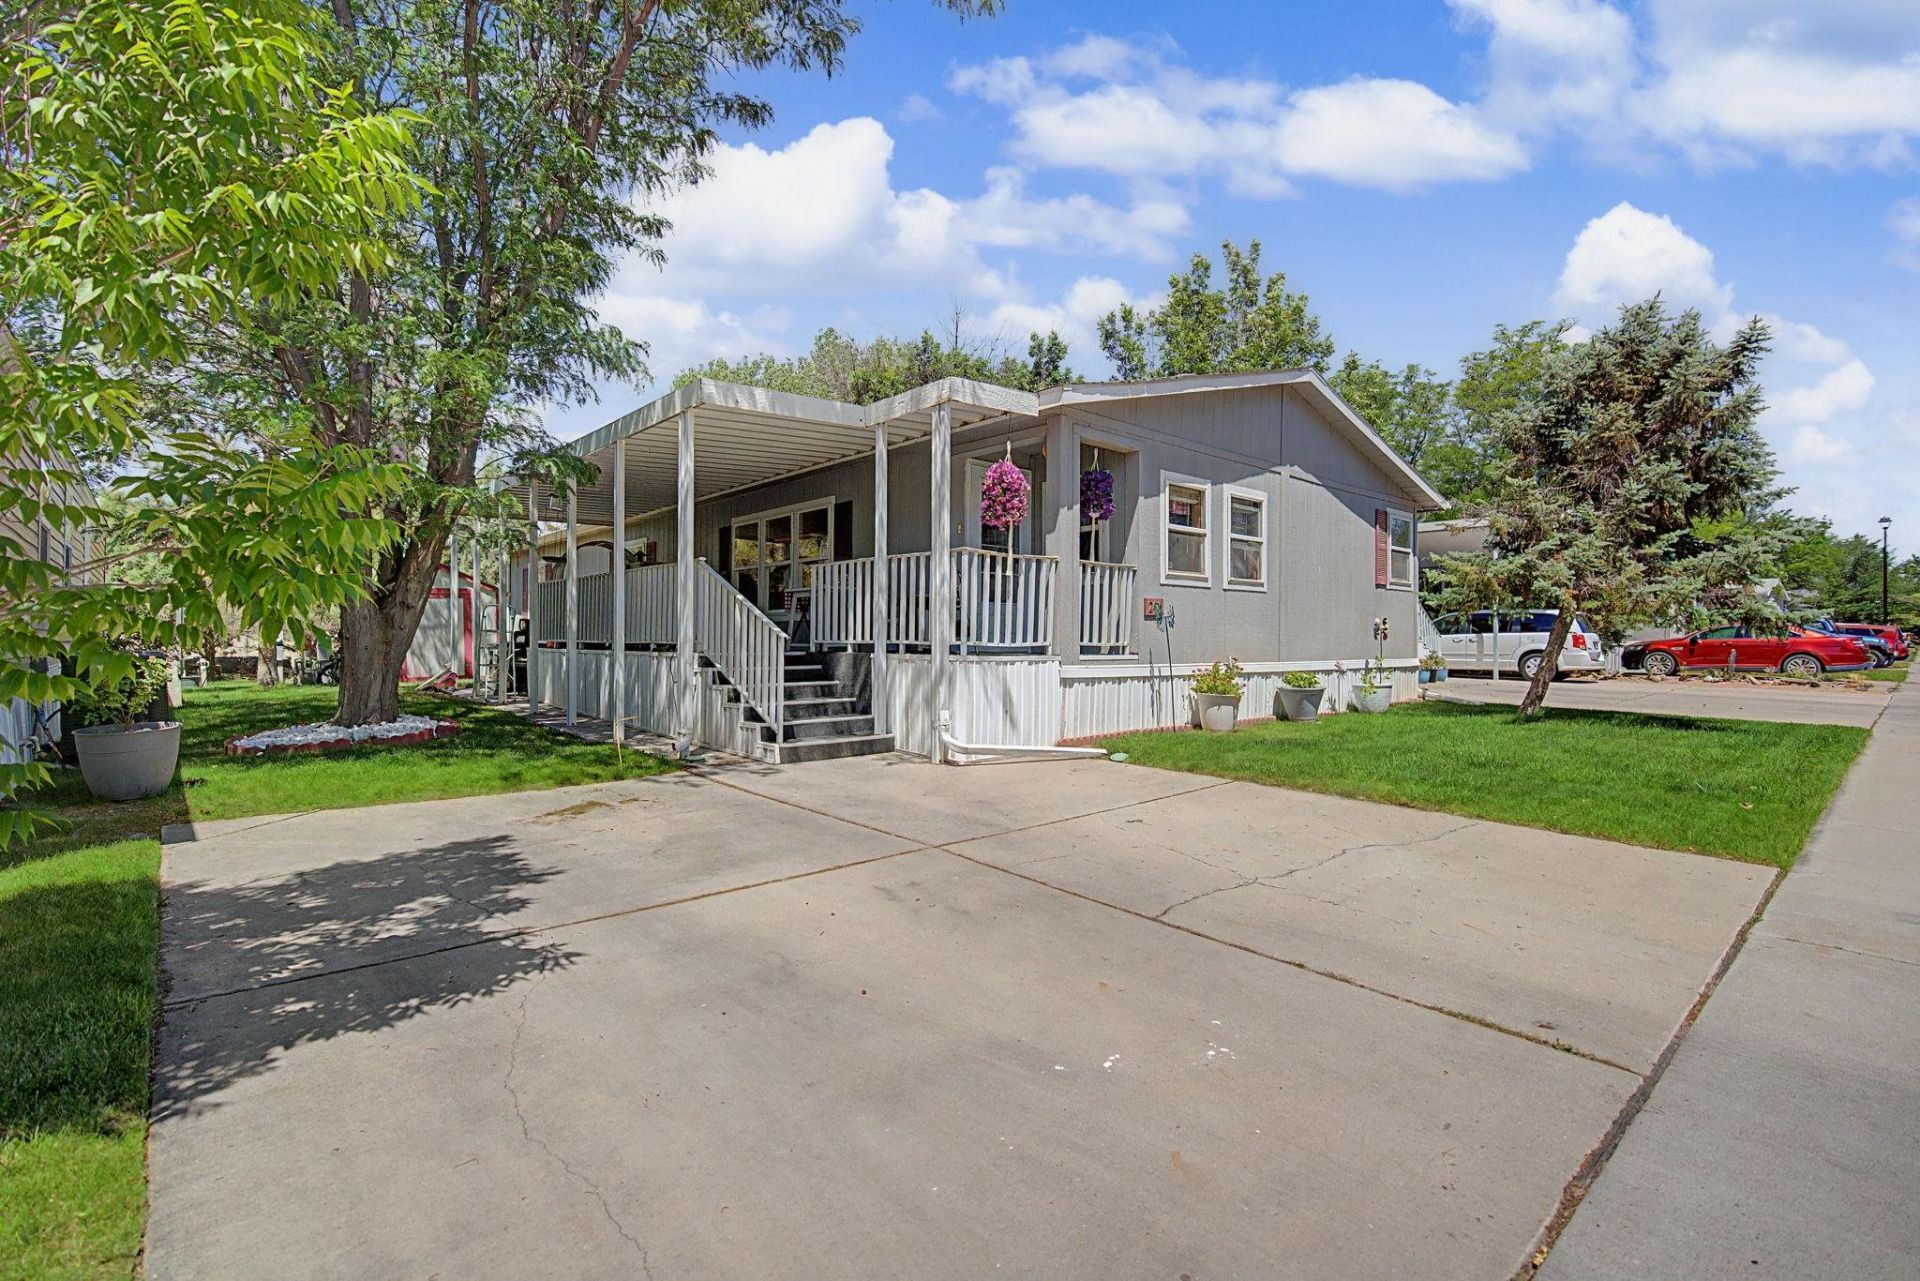
**9 Brand New $12,000 windows being installed throughout the home at the end of this month!! Welcome to this cozy, well-cared for gem in the 5-star Midlands Village community. Boasting an impressive 1660 square feet, a brand new front door and screen door, an expansive living room with a new ceiling fan and updated lighting, this home is clean, comfortable, and move-in ready. Step into the cheerful, roomy kitchen with tons of natural light, and an extra flex space for an eat in area, prep space or additional storage! Walk out onto the cozy deck to relax and enjoy the mature landscaping and private outdoor area. Lovely walking paths and parks through the community create an inviting lifestyle to enjoy for years to come. Come see this wonderful property today!
Property Features
Property Type: Residential - Mobile Home
Cooling: Evaporative Cooling
Heating: Forced Air, Natural Gas
Home Style: Mobile Home
Lot Size: Rented Lot
Roof Type: Asphalt, Composition
Year Built: 1998
Amenities
Ceiling Fan(s)
Separate/Formal Dining Room
Garden Tub/Roman Tub
Main Level Primary
Shed
Sprinkler/Irrigation
Feature Descriptions
Appliances: Dryer, Dishwasher, Freezer, Gas Oven, Gas Range, Microwave, Refrigerator, Washer
Days on Site: 52
Exterior: Manufactured, Masonite
Flooring: Carpet, Linoleum
Formal Dining: Yes
HOA Fee: $804/ Monthly
Laundry: Laundry Room
Lot: Landscaped, Sprinkler System
Lot Dimensions: Rented Lot
Parcel#: 7008-287-98-296
Patio/Porch: Covered, Deck
Sewer: Connected
Water: Public
Zoning: PUD
Room Sizes
Living Room: 22.2 x 15.11 Level - Main
Laundry: 8 x 7.9 Level - Main
Kitchen: 22.3 x 12.7 Level - Main
Dining Room: 10.8 x 10.4 Level - Main
Bedroom 3: 11.12 x 9.10 Level - Main
Primary Bedroom: 15.2 x 13.11 Level - Main
Bedroom 2: 12.10 x 11.9 Level - Main
Local Schools
High School: Central
Middle School: Grand Mesa
Elementary School: Chatfield
Listed By / Shown By
Listed By
Agency Name: YOUR GRAND VALLEY, LLC
Agency Phone: 970-812-1122
Shown By
Agency Title: B.L. Realty, Inc.
Agency Phone: 970-623-0596

Estimate Your Payment
Estimated Payment
$ 828.42 per month $789.07 Principal & Interest $0.00 Property Tax (data not provided by mls) $39.35 Homeowner's Insurance
435 32 Road, Unit 261 | MLS# 20262578
This single family home located at 435 32 Road, Unit 261, Clifton, CO 81520 is currently listed for sale with an asking price of $134,900. This property was built in 1998 and has 3 bedrooms with 1660 sq. ft. 32 Road, Unit 261 is located in the Midlands Vil subdivision. Search Midlands Vil real estate on www.blrealtygj.com today.