BEDS3
BATHS
SQUARE FEET1,456
MLS#20262313
STATUSActive
PROPERTY TYPEResidential - Mobile Home
SUBDIVISIONMidlands Vil
Property Description
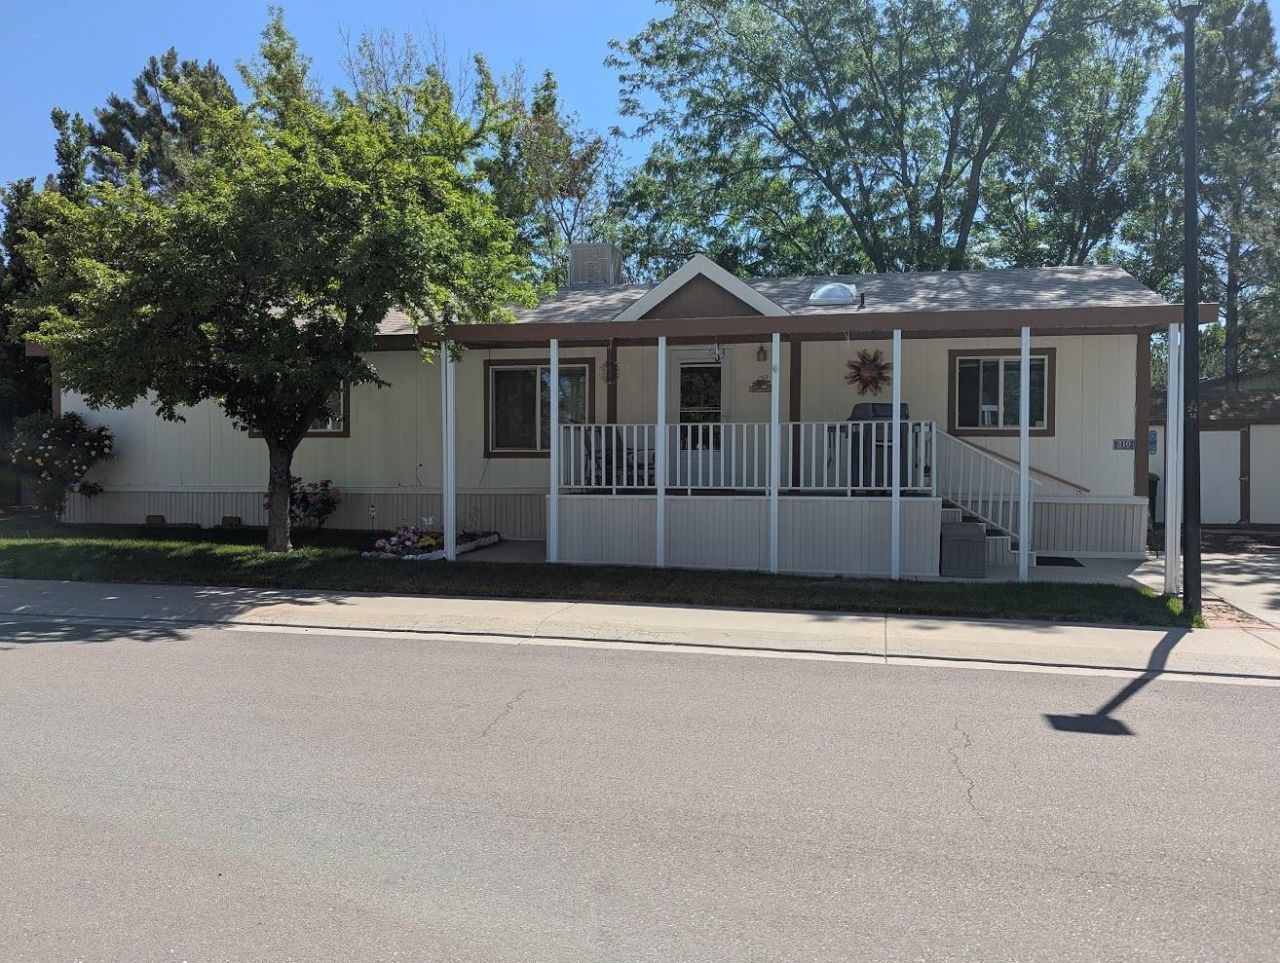
Well-kept double-wide home with lots of natural light from the bathroom skylights. Includes an extra room that would make a great office, nursery, playroom, or hobby space. The new back deck was put in in 2024. New gas lines were installed in 2022 for the stove and dryer. Situated in Midlands Village, the only 5 star park in the valley boasting a community garden, dog park, park, trails & a clubhouse. Call and set up a showing to see this great home and make it yours!
Property Features
Property Type: Residential - Mobile Home
Cooling: Evaporative Cooling
Heating: Forced Air
Home Style: Mobile Home
Lot Size: 0.01 Acres
Roof Type: Asphalt, Composition
Year Built: 1998
Amenities
Ceiling Fan(s)
Kitchen/Dining Combo
Main Level Primary
Pantry
Walk-In Closet(s)
Window Treatments
Sprinkler/Irrigation
Shed
Feature Descriptions
Appliances: Dryer, Dishwasher, Disposal, Gas Oven, Gas Range, Refrigerator, Washer
Days on Site: 66
Exterior: Manufactured, Wood Siding
Flooring: Carpet, Laminate
HOA Fee: $804/ Monthly
Laundry: Laundry Room, Washer Hookup, Dryer Hookup
Lot: Landscaped
Lot Dimensions: 0.01
Parcel#: 7008-160-98-147
Patio/Porch: Covered, Patio
Sewer: Connected
Water: Public
Window: Window Coverings
Zoning: PUD
Room Sizes
Living Room: 25 x 18 Level - Main
Laundry: 7.8 x 3.8 Level - Main
Kitchen: 21 x 9.5 Level - Main
Family Room: 0.0
Dining Room: 12.5 x 11 Level - Main
Bedroom 3: 11.5 x 9.7 Level - Main
Primary Bedroom: 13.2 x 12.5 Level - Main
Other: 12.4 x 10.3 Level - Main
Bedroom 2: 12.7 x 11.5 Level - Main
Local Schools
High School: Central
Middle School: Grand Mesa
Elementary School: Chatfield
Listed By / Shown By
Listed By
Agency Name: EXP REALTY, LLC
Agency Phone: 888-440-2724
Shown By
Agency Title: B.L. Realty, Inc.
Agency Phone: 970-623-0596

Estimate Your Payment
Estimated Payment
$ 786.05 per month $748.71 Principal & Interest $0.00 Property Tax (data not provided by mls) $37.33 Homeowner's Insurance
435 32 Road , Unit 310 | MLS# 20262313
This single family home located at 435 32 Road , Unit 310, Clifton, CO 81520 is currently listed for sale with an asking price of $128,000. This property was built in 1998 and has 3 bedrooms with 1456 sq. ft. 32 Road , Unit 310 is located in the Midlands Vil subdivision. Search Midlands Vil real estate on www.blrealtygj.com today.