BEDS3
BATHS
SQUARE FEET1,188
MLS#20262264
STATUSActive
PROPERTY TYPEResidential - Single Family
SUBDIVISIONMidlands Vil
Property Description
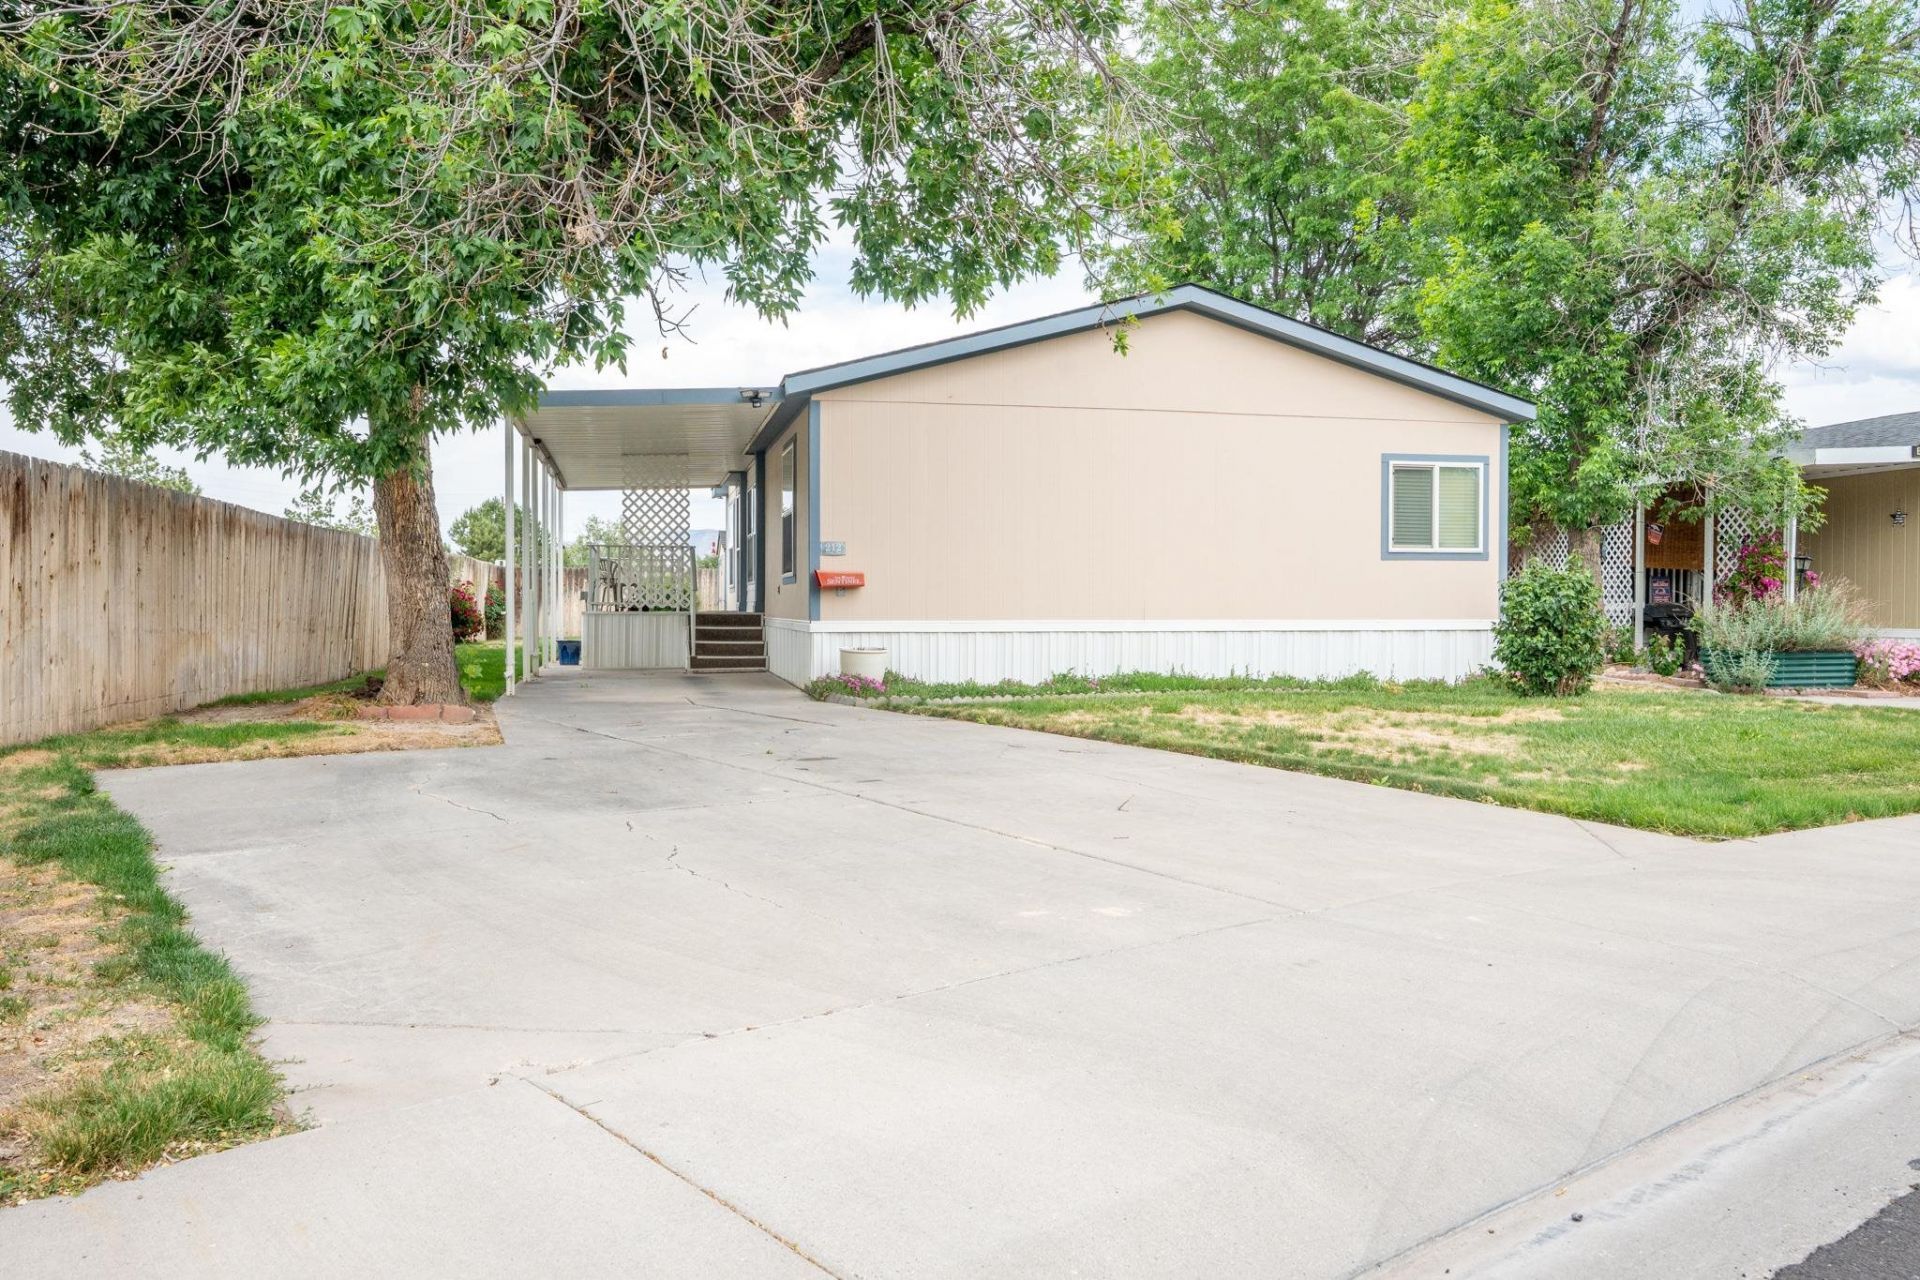
Welcome to this well-kept manufactured home in well-kept Midlands Village Subdivision. This home is located in a more private, end of the street, lot with no neighbors behind you. Offering 3 bedrooms, 2 full baths and 1188 sq. ft. of comfortable living space with a functional and inviting floor plan. Spacious kitchen with nice kitchen cabinetry and ample storage. Enjoy the relaxing outdoors under the covered deck and nicely landscaped yard. Convenient location with great views.
Property Features
Property Type: Residential - Single Family
Cooling: Evaporative Cooling
Heating: Forced Air, Natural Gas
Home Style: Ranch
Roof Type: Asphalt, Composition
Stories: 1.0
Year Built: 2007
Amenities
Ceiling Fan(s)
Garden Tub/Roman Tub
Kitchen/Dining Combo
Laminate Counters
Main Level Primary
Walk-In Shower
None
Shed
Feature Descriptions
Accessibility: None, Low Threshold Shower
Appliances: Dryer, Dishwasher, Gas Oven, Gas Range, Other, Range Hood, See Remarks, Trash Compactor
Days on Site: 68
Exterior: Manufactured, Wood Siding
Fencimg: Privacy
Flooring: Carpet, Linoleum
HOA Fee: $804/ Monthly
Laundry: Laundry Room
Lot: Landscaped
Parcel#: 7008-107-07-029
Patio/Porch: Covered, Deck
Sewer: Connected
Water: Public
Zoning: PUD
Room Sizes
Living Room: 17.10 X 12.9 Level - Main
Laundry: 5.9 X 5 Level - Main
Kitchen: 13 X 13 Level - Main
Bedroom 3: 10 X 10 Level - Main
Primary Bedroom: 14.8 X 12.9 Level - Main
Bedroom 2: 10.6 X 10 Level - Main
Local Schools
High School: Central
Middle School: Grand Mesa
Elementary School: Chatfield
Listed By / Shown By
Listed By
Agency Name: RE/MAX 4000, INC
Agency Phone: 970-241-4000
Shown By
Agency Title: B.L. Realty, Inc.
Agency Phone: 970-623-0596

Estimate Your Payment
Estimated Payment
$ 552.07 per month $525.85 Principal & Interest $0.00 Property Tax (data not provided by mls) $26.22 Homeowner's Insurance
435 32 Road, Unit 212 | MLS# 20262264
This single family home located at 435 32 Road, Unit 212, Clifton, CO 81520 is currently listed for sale with an asking price of $89,900. This property was built in 2007 and has 3 bedrooms with 1188 sq. ft. 32 Road, Unit 212 is located in the Midlands Vil subdivision. Search Midlands Vil real estate on www.blrealtygj.com today.