BEDS1
BATHS
SQUARE FEET700
MLS#20262244
STATUSActive
PROPERTY TYPEResidential - Mobile Home
SUBDIVISIONMidlands Vil
Property Description
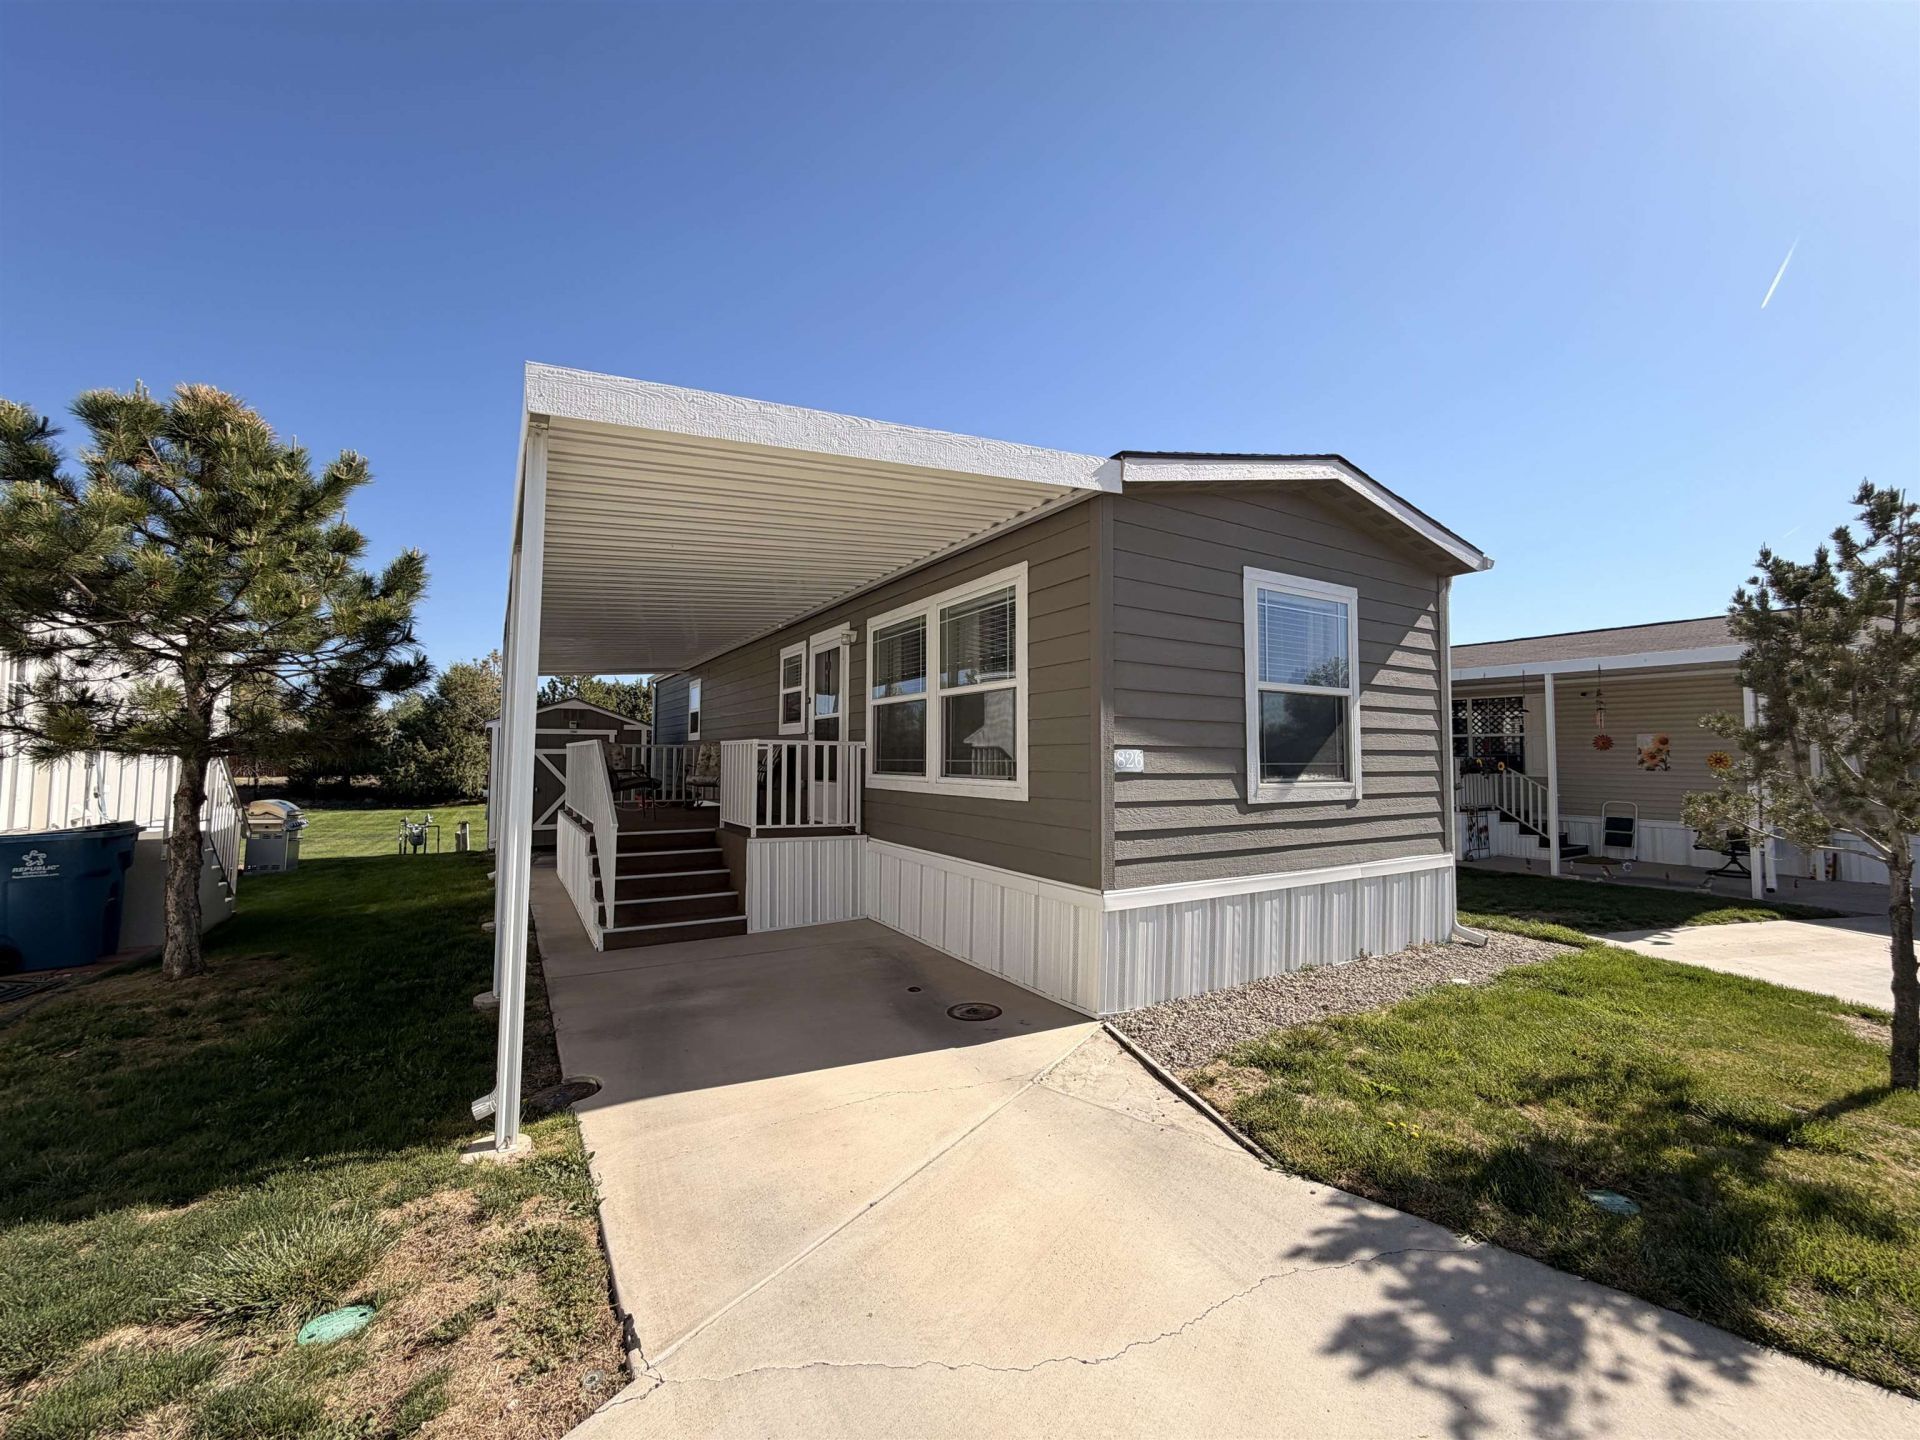
Welcome to Midlands Village! This charming 1 bedroom, 1 bathroom home offers comfortable, low-maintenance living with approximately 700 square feet of well-utilized space. Backing to open space, you'll enjoy a little extra privacy and peaceful views right out your back door. Outside, you'll also find a detached shed offering convenient extra storage for tools, outdoor gear, or seasonal items. Conveniently located in Clifton with easy access to shopping, dining, and everyday amenities, this home offers simple, affordable living in a great location.
Property Features
Property Type: Residential - Mobile Home
Cooling: Central Air
Heating: Forced Air
Home Style: Mobile Home
Lot Size: RENTED
Roof Type: Asphalt, Composition
Year Built: 2021
Amenities
Ceiling Fan(s)
Laminate Counters
Main Level Primary
Pantry
Walk-In Shower
Shed
Sprinkler/Irrigation
Feature Descriptions
Accessibility: None, Low Threshold Shower
Appliances: Dryer, Dishwasher, Disposal, Gas Oven, Gas Range, Microwave, Refrigerator, Washer
Days on Site: 16
Exterior: Manufactured, Wood Siding
Flooring: Carpet, Laminate, Simulated Wood
HOA Fee: $810.04/ Monthly
Laundry: Laundry Closet, In Hall
Lot: Landscaped, Sprinkler System
Lot Dimensions: RENTED
Parcel#: 7008-090-21-001
Parking: Guest
Parking Notes: Guest
Patio/Porch: Covered, Deck
Utilities: Sewer Available
Water: Public
Zoning: PUD
Room Sizes
Living Room: 16x12 Level - Main
Laundry: N A Level - Main
Kitchen: 12x14 Level - Main
Family Room: N A
Dining Room: N A Level - Main
Primary Bedroom: 10x9 Level - Main
Local Schools
High School: Central
Middle School: Grand Mesa
Elementary School: Chatfield
Listed By / Shown By
Listed By
Agency Name: REALTY ONE GROUP WESTERN SLOPE
Agency Phone: 970-628-1001
Shown By
Agency Title: B.L. Realty, Inc.
Agency Phone: 970-623-0596

Estimate Your Payment
Estimated Payment
$ 657.08 per month $625.88 Principal & Interest $0.00 Property Tax (data not provided by mls) $31.21 Homeowner's Insurance
435 32 Road , Unit 826 | MLS# 20262244
This single family home located at 435 32 Road , Unit 826, Clifton, CO 81520 is currently listed for sale with an asking price of $107,000. This property was built in 2021 and has 1 bedrooms with 700 sq. ft. 32 Road , Unit 826 is located in the Midlands Vil subdivision. Search Midlands Vil real estate on www.blrealtygj.com today.