BEDS3
BATHS
SQUARE FEET1,404
MLS#20261146
STATUSActive
PROPERTY TYPEResidential - Mobile Home
SUBDIVISIONMidlands Vil
Property Description
Fresh, inviting, and full of value ? this Clifton gem is ready for its next chapter! This well-cared-for 3-bedroom, 2-bath home offers the perfect blend of comfort, functionality, and affordability, all tucked within a nicely maintained community. Step inside to find a bright and spacious layout with room to spread out, whether you're relaxing at home or entertaining friends. The kitchen has recently been updated with new flooring, giving the space a fresh feel and making everyday living just a little sweeter. The generously sized primary suite offers its own private bath and a comfortable retreat at the end of the day, while the additional bedrooms provide flexibility for guests, hobbies, or a home office. Every space has been thoughtfully maintained, creating a move-in ready opportunity without the hefty price tag. Adding to the home's charm, the sellers have lovingly filled the space with thriving plants and greenery ? and rumor has it they may even share a cutting or two with the lucky new owner. Affordable, welcoming, and easy to love, this is your chance to enjoy simple living with a little extra personality.
Property Features
Property Type: Residential - Mobile Home
Cooling: Evaporative Cooling
Heating: Forced Air
Home Style: Mobile Home
Lot Size: 0.01 Acres
Roof Type: Asphalt, Composition
Year Built: 2008
Amenities
Ceiling Fan(s)
Garden Tub/Roman Tub
Laminate Counters
Main Level Primary
Pantry
Walk-In Closet(s)
Walk-In Shower
Window Treatments
Mud Room
Shed
Sprinkler/Irrigation
Feature Descriptions
Accessibility: None, Low Threshold Shower
Appliances: Dishwasher, Electric Oven, Electric Range, Freezer, Refrigerator
Days on Site: 78
Exterior: Manufactured, Vinyl Siding
Fencimg: Partial
Flooring: Carpet, Laminate, Tile
HOA Fee: $733/ Monthly
Laundry: In Mud Room
Lot: Landscaped, Sprinkler System, Xeriscape
Lot Dimensions: Rented Lot
Parcel#: 7008-254-09-001
Parking: Assigned
Parking Notes: Assigned
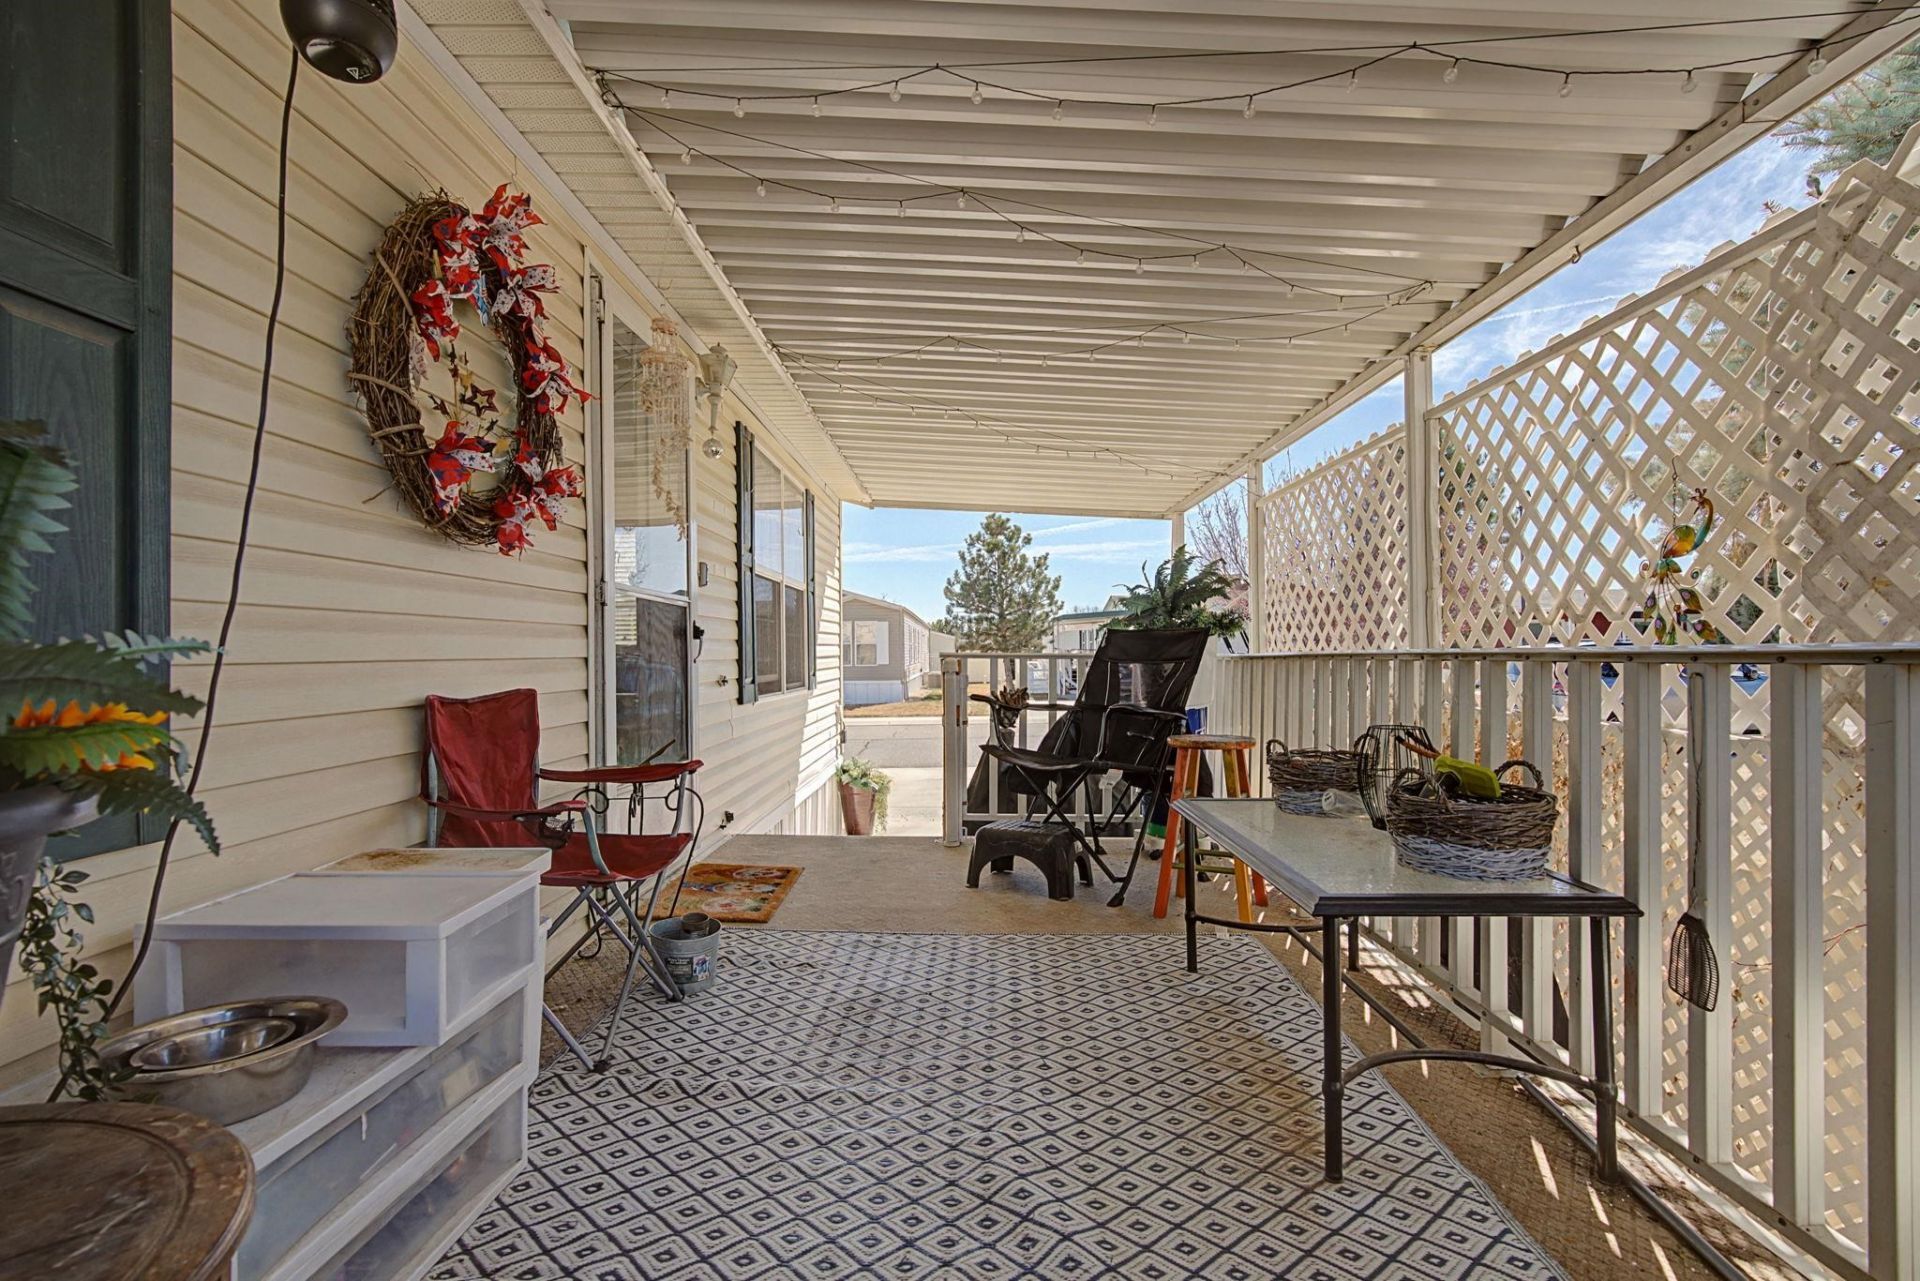
Patio/Porch: Covered, Patio
Sewer: Connected
Water: Public
Window: Window Coverings
Zoning: Res
Room Sizes
Living Room: 16.3 x 17.3 Level - Main
Laundry: 8.9 x 5.2 Level - Main
Kitchen: 12.6 xz 12.10 Level - Main
Dining Room: 9.11 x 9.5 Level - Main
Bedroom 3: 10.2 x 9.10 Level - Main
Primary Bedroom: 13.2 x 10.4 Level - Main
Bedroom 2: 10.2 x 9.8 Level - Main
Local Schools
High School: Central
Middle School: Grand Mesa
Elementary School: Chatfield
Listed By / Shown By
Listed By
Agency Name: BERKSHIRE HATHAWAY HOMESERVICES COLORADO PROPERTIES
Agency Phone: 970-476-2482
Shown By
Agency Title: B.L. Realty, Inc.
Agency Phone: 970-623-0596

Estimate Your Payment
Estimated Payment
$ 810.61 per month $772.11 Principal & Interest $0.00 Property Tax (data not provided by mls) $38.50 Homeowner's Insurance
435 32 Road, Unit 804 | MLS# 20261146
This single family home located at 435 32 Road, Unit 804, Clifton, CO 81520 is currently listed for sale with an asking price of $132,000. This property was built in 2008 and has 3 bedrooms with 1404 sq. ft. 32 Road, Unit 804 is located in the Midlands Vil subdivision. Search Midlands Vil real estate on www.blrealtygj.com today.