BEDS3
BATHS
SQUARE FEET1,578
MLS#20264509
STATUSPending
PROPERTY TYPEResidential - Single Family
SUBDIVISIONFox Meadows
Property Description
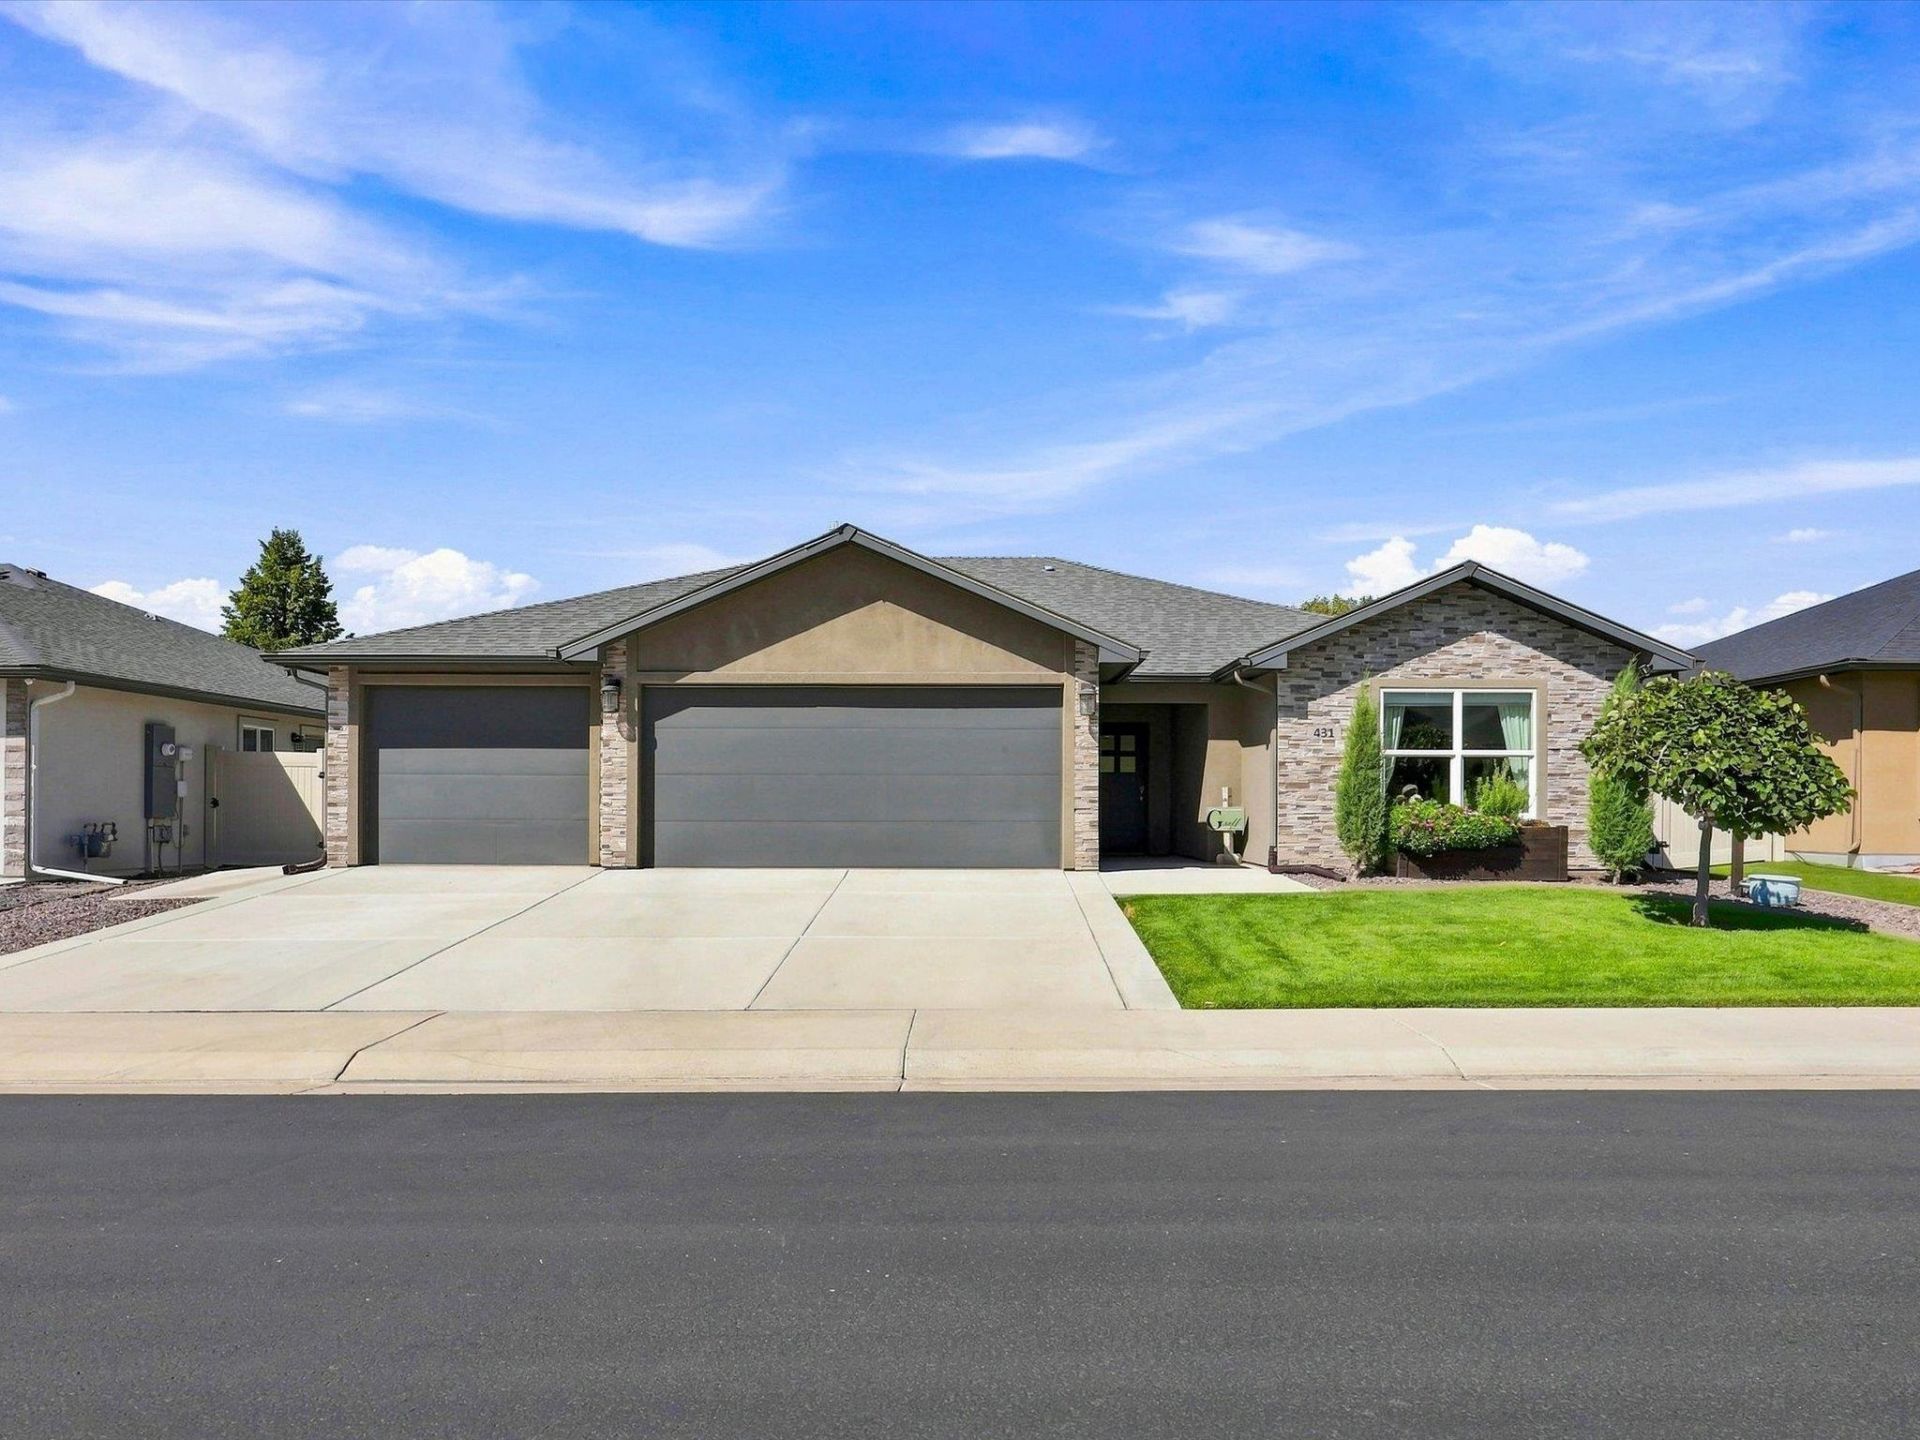
This 3-bedroom, 2-bath home is one of those homes where the little details really stand out. Inside, you'll find wood floors, granite countertops, a spacious kitchen and plenty of storage, but it's the thoughtful extras that make it special. The pantry has electrical outlets for small appliances or a coffee station, plus there's an additional pantry that has been customized with canning, storage and organization in mind. Step outside and you'll see that same attention to detail. The garden is already set up with a drip system, and the back patio has been turned into a little escape-an inviting spot for morning coffee, dinner outside or winding down at the end of the day. A 3-car garage gives you plenty of room for vehicles, toys, storage or projects, while the convenient location keeps shopping and everyday amenities close by. This home has been thoughtfully cared for and customized in ways that make everyday living just a little easier.
Property Features
Property Type: Residential - Single Family
Cooling: Central Air
Garage: 3 car attached
Heating: Forced Air, Natural Gas
Home Style: Ranch
Lot Size: 0.17 Acres
Roof Type: Asphalt, Composition
Stories: 1.0
Year Built: 2019
Amenities
Ceiling Fan(s)
Granite Counters
Kitchen/Dining Combo
Main Level Primary
Pantry
Walk-In Closet(s)
Walk-In Shower
Programmable Thermostat
None
SprinklerIrrigation
Feature Descriptions
Accessibility: None, Low Threshold Shower
Appliances: Dryer, Disposal, Gas Oven, Gas Range, Microwave, Refrigerator, Washer
Days on Site: 43
Exterior: Stone, Stucco, Wood Frame
Fencimg: Vinyl
Flooring: Carpet, Hardwood, Tile
HOA Fee: $200/ Annually
Laundry: Laundry Room
Lot: Landscaped, Sprinkler System
Lot Dimensions: 62x119
Parcel#: 2943-154-71-010
Parking: Attached, Garage, Garage Door Opener
Parking Notes: Attached, Garage, Garage Door Opener
Patio/Porch: Covered, Patio
Sewer: Connected
Water: Public
Zoning: R-5
Room Sizes
Living Room: 7.3x7.5 Level - Main
Laundry: 19.10x17.10 Level - Main
Kitchen: 10.9x11.10 Level - Main
Family Room: N/ A
Dining Room: 10.9x10.7 Level - Main
Bedroom 3: 10.4x11.7 Level - Main
Primary Bedroom: 13x13.1 Level - Main
Bedroom 2: 11.3x11.3 Level - Main
Local Schools
High School: Central
Middle School: Grand Mesa
Elementary School: Chatfield
Listed By / Shown By
Listed By
Agency Name: EXP REALTY, LLC
Agency Phone: 888-440-2724
Shown By
Agency Title: B.L. Realty, Inc.
Agency Phone: 970-623-0596

Estimate Your Payment
Estimated Payment
$ 2,763.44 per month $2,632.19 Principal & Interest $0.00 Property Tax (data not provided by mls) $131.25 Homeowner's Insurance
431 Fox Meadows Street | MLS# 20264509
This single family home located at 431 Fox Meadows Street, Grand Junction, CO 81504 is currently listed for sale with an asking price of $450,000. This property was built in 2019 and has 3 bedrooms with 1578 sq. ft. Fox Meadows Street is located in the Fox Meadows subdivision. Search Fox Meadows real estate on www.blrealtygj.com today.