BEDS3
BATHS2
SQUARE FEET1,064
MLS#20265290
STATUSActive
PROPERTY TYPEResidential - Single Family
SUBDIVISIONCentral Village
Property Description
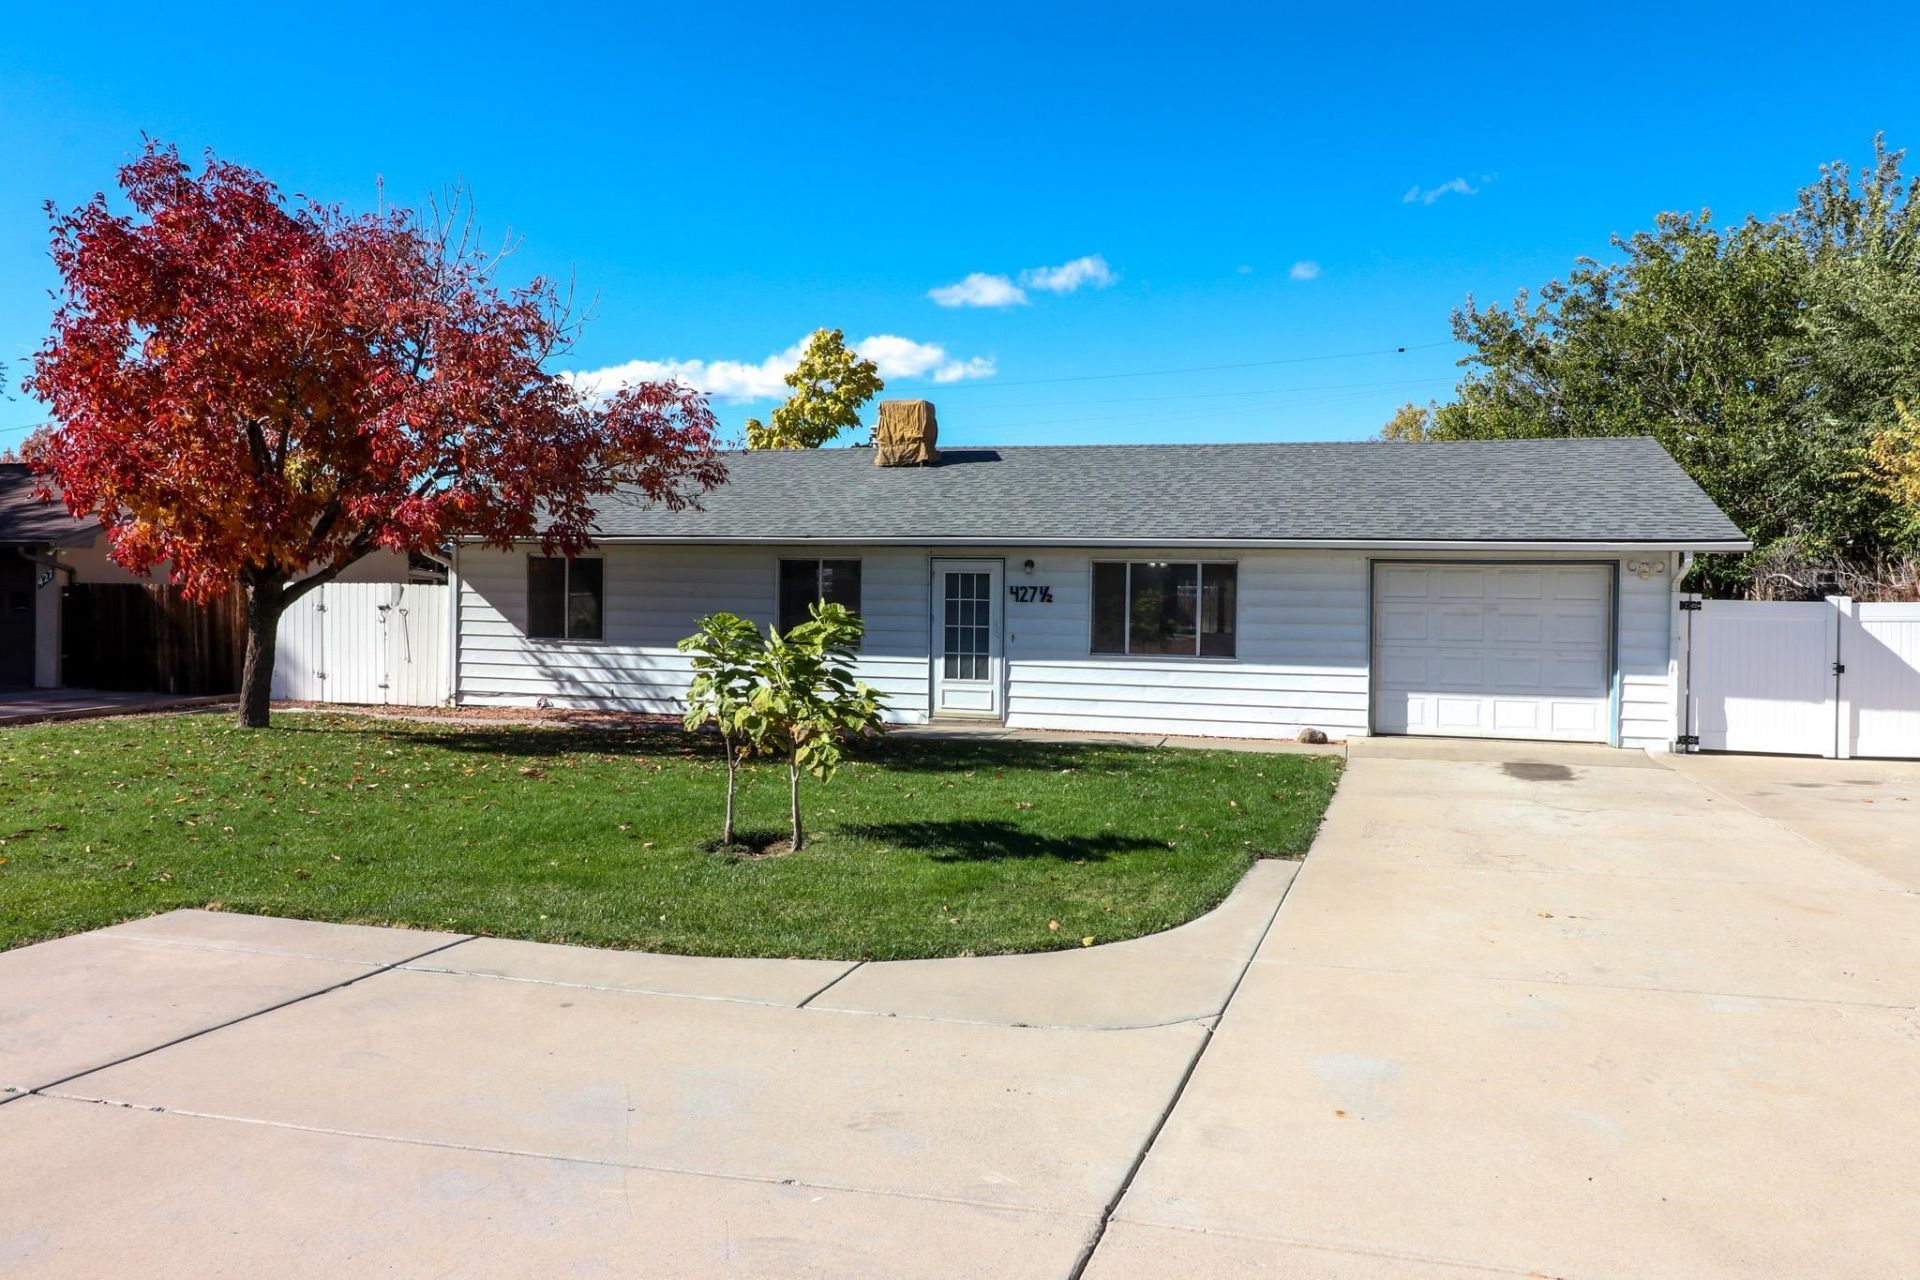
Single story ranch style home ? RV parking and Large Mature Landscaped Yard ? Updated kitchen with new stainless appliances ? Oversized 1-car garage ? Newer roof Turn key ready 3 bed, 1.5 bath home in central location and near Pear Park Elementary, James M. Robb Colorado River State Park - Corn Lake, the Colorado River Wildlife Area, and the paved Colorado Riverfront Trail. Open living, kitchen, and dining layout with wood look laminate flooring throughout the main living areas. Primary bedroom has his and her closet and half bath with easy access to laundry area. The updated kitchen features gray shaker style cabinets and new stainless steel appliances: side-by-side refrigerator with ice and water dispenser, electric range, over-the-range microwave, and dishwasher. The dining area opens through a sliding glass door to a concrete back patio and spacious fenced backyard. The living room has a large front picture window and ceiling fan. Outside, the home offers a newer roof, gated RV parking, an oversized 1-car attached garage, and a spacious concrete driveway with turnaround parking. Mature trees and lawn in front and back, white vinyl and wood privacy fencing, and a 0.23-acre lot. Location provides easy access to I-70 Business Loop, schools, grocery stores and downtown Grand Junction. Includes 3D virtual tour.
Property Features
Property Type: Residential - Single Family
Cooling: Evaporative Cooling
Garage: 1 car attached
Heating: Forced Air, Natural Gas
Home Style: Ranch
Lot Size: 0.23 Acres
Roof Type: Asphalt, Composition
Stories: 1.0
Year Built: 1976
Amenities
Ceiling Fan(s)
Kitchen/Dining Combo
Main Level Primary
Irrigation Sprinklers
Feature Descriptions
Appliances: Dishwasher, Electric Oven, Electric Range, Disposal, Microwave, Refrigerator
Days on Site: 1
Exterior: Masonite, Wood Frame
Fencimg: Privacy, Vinyl
Flooring: Carpet, Laminate, Simulated Wood, Tile
Laundry: Laundry Room
Lot: Landscaped, Other, See Remarks, Sprinkler System
Lot Dimensions: 134X76
Parcel#: 2943-174-02-006
Parking: Attached, Garage, Garage Door Opener, RV Access/Parking
Parking Notes: Attached, Garage, Garage Door Opener, RV Access/Parki
Patio/Porch: Open, Patio
Sewer: Connected
Water: Public
Zoning: RSF
Room Sizes
Living Room: 13 X17 Level - Main
Laundry: 5 X5 Level - Main
Kitchen: 14 X14 Level - Main
Bedroom 3: 9 X9 Level - Main
Primary Bedroom: 14 X12 Level - Main
Bedroom 2: 11 X13 Level - Main
Local Schools
High School: Central
Middle School: Bookcliff
Elementary School: Pear Park
Listed By / Shown By
Listed By
Agency Name: THE AGENCY GRAND JUNCTION
Agency Phone: 970-236-3636
Shown By
Agency Title: B.L. Realty, Inc.
Agency Phone: 970-623-0596

Estimate Your Payment
Estimated Payment
$ 1,962.04 per month $1,868.86 Principal & Interest $0.00 Property Tax (data not provided by mls) $93.19 Homeowner's Insurance
427 1/2 30 Road | MLS# 20265290
This single family home located at 427 1/2 30 Road , Grand Junction, CO 81504 is currently listed for sale with an asking price of $319,500. This property was built in 1976 and has 3 bedrooms with 1064 sq. ft. 1/2 30 Road is located in the Central Village subdivision. Search Central Village real estate on www.blrealtygj.com today.