BEDS3
BATHS
SQUARE FEET1,296
MLS#20264570
STATUSActive
PROPERTY TYPEResidential - Mobile Home
SUBDIVISIONCandlewood Park
Property Description
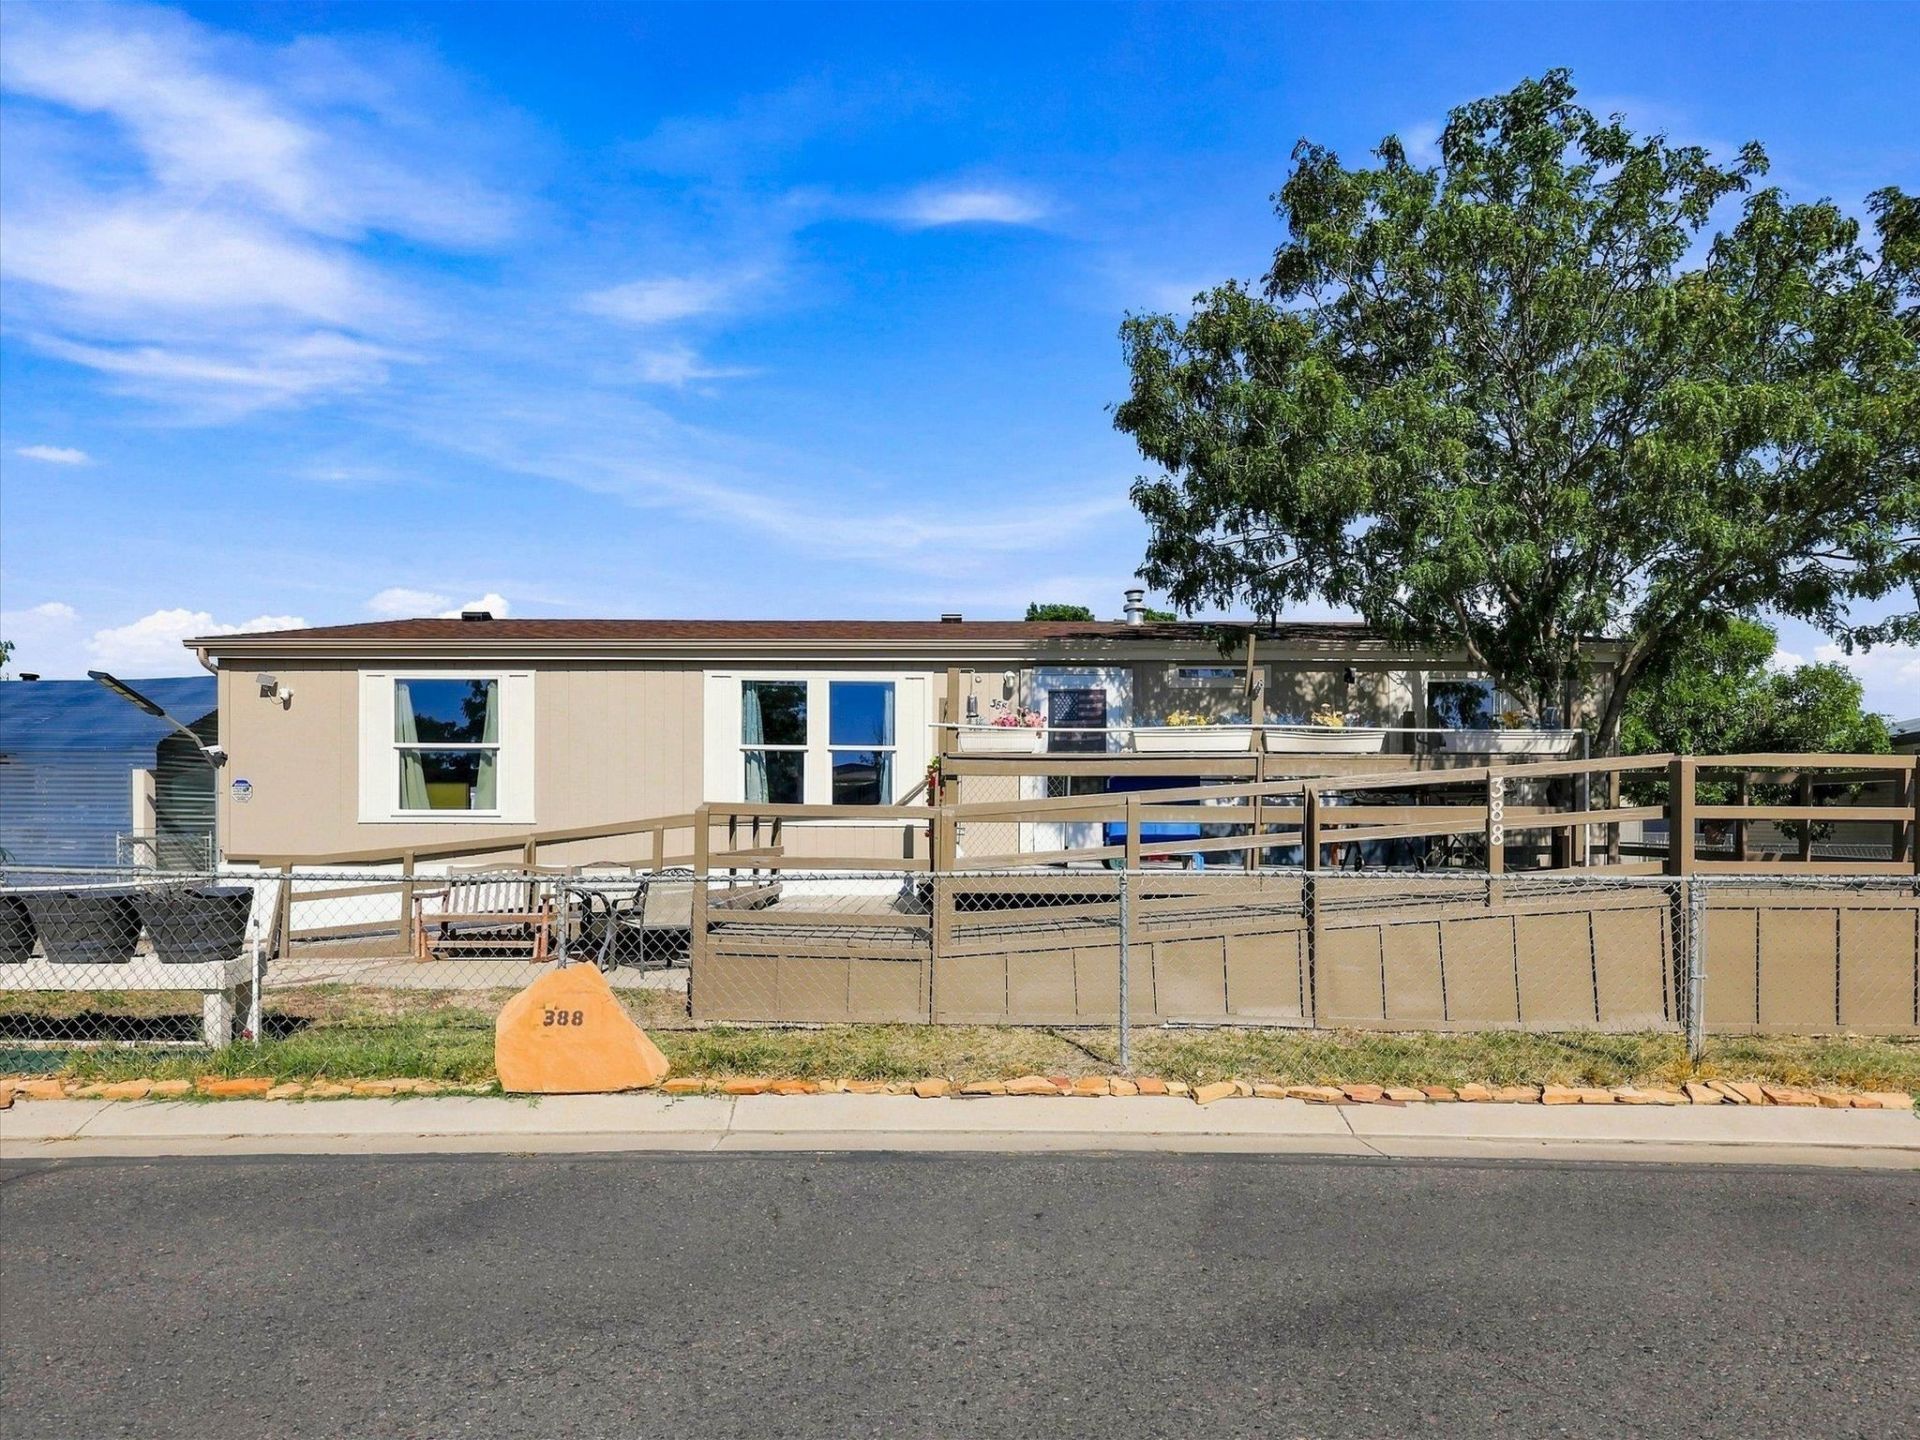
****SELLER OFFERING 6 MONTHS OF PAID LOT RENT AT CLOSE**** This lovely home has a great split-plan design with 3 large bedrooms and 2 baths. Feeling larger than the nearly 1300 sq. ft with vaulted ceilings and spacious living room. Master bath has er newstep-in soaking tub with a walk-in closet and an additional storage space for linens and all your extras. Home has been well-maintained with a new roof, furnace, water heater, fresh exterior paint, new skirting, & walk-in shower in guest bath. The handicapped amendments makes this home move-in ready-for everyone. The open, front deck is wheel-chair accessible adding an additional outside living space. The front yard is completely fenced in and hosts multiple raised garden or flower beds, a large outside shed & 2 spaces of the street for parking. For an additional $35 a month, the park offers a storage facility for RV or outside ATV's.
Property Features
Property Type: Residential - Mobile Home
Cooling: Window Unit(s)
Garage: 2
Heating: Forced Air
Home Style: Mobile Home
Lot Size: 0.03 Acres
Roof Type: Asphalt, Composition
Year Built: 1999
Amenities
Ceiling Fan(s)
Kitchen/Dining Combo
Laminate Counters
Main Level Primary
Vaulted Ceiling(s)
Walk-In Closet(s)
Walk-In Shower
Window Treatments
Grab Bars Around Toilet
Shed
Feature Descriptions
Accessibility: Grab Bars, Accessible Approach with Ramp, Accessible Hallway(s), Low Threshold Shower
Appliances: Dryer, Gas Oven, Gas Range, Microwave, Refrigerator, Range Hood, Washer
Days on Site: 41
Exterior: Manufactured, Wood Siding
Fencimg: Chain Link
Flooring: Laminate, Simulated Wood
HOA Fee: $719.87/ Monthly
Laundry: Laundry Room
Lot: Landscaped
Lot Dimensions: .03
Parcel#: 70806801039
Patio/Porch: Deck, Open
Sewer: Connected
Water: Public
Window: Window Coverings
Zoning: PUD
Room Sizes
Living Room: 13'9 x 18'5 Level - Main
Laundry: 5 x 6'1 Level - Main
Kitchen: 13 x 9'10 Level - Main
Dining Room: 10'4 x 9'1 Level - Main
Bedroom 3: 13'7 x 13 Level - Main
Primary Bedroom: 12'10 x 13'4 Level - Main
Bedroom 2: 10'1 x 13'4 Level - Main
Local Schools
High School: Palisade
Middle School: MT Garfield (Mesa County)
Elementary School: Rocky Mountain
Listed By / Shown By
Listed By
Agency Name: EXP REALTY, LLC
Agency Phone: 888-440-2724
Shown By
Agency Title: B.L. Realty, Inc.
Agency Phone: 970-623-0596

Estimate Your Payment
Estimated Payment
$ 586.46 per month $558.61 Principal & Interest $0.00 Property Tax (data not provided by mls) $27.85 Homeowner's Insurance
424 32 Road, Unit 388 | MLS# 20264570
This single family home located at 424 32 Road, Unit 388, Clifton, CO 81520 is currently listed for sale with an asking price of $95,500. This property was built in 1999 and has 3 bedrooms with 1296 sq. ft. 32 Road, Unit 388 is located in the Candlewood Park subdivision. Search Candlewood Park real estate on www.blrealtygj.com today.