BEDS3
BATHS
SQUARE FEET1,904
MLS#20262958
STATUSActive
PROPERTY TYPEResidential - Townhouse
SUBDIVISIONWest Branch
Property Description
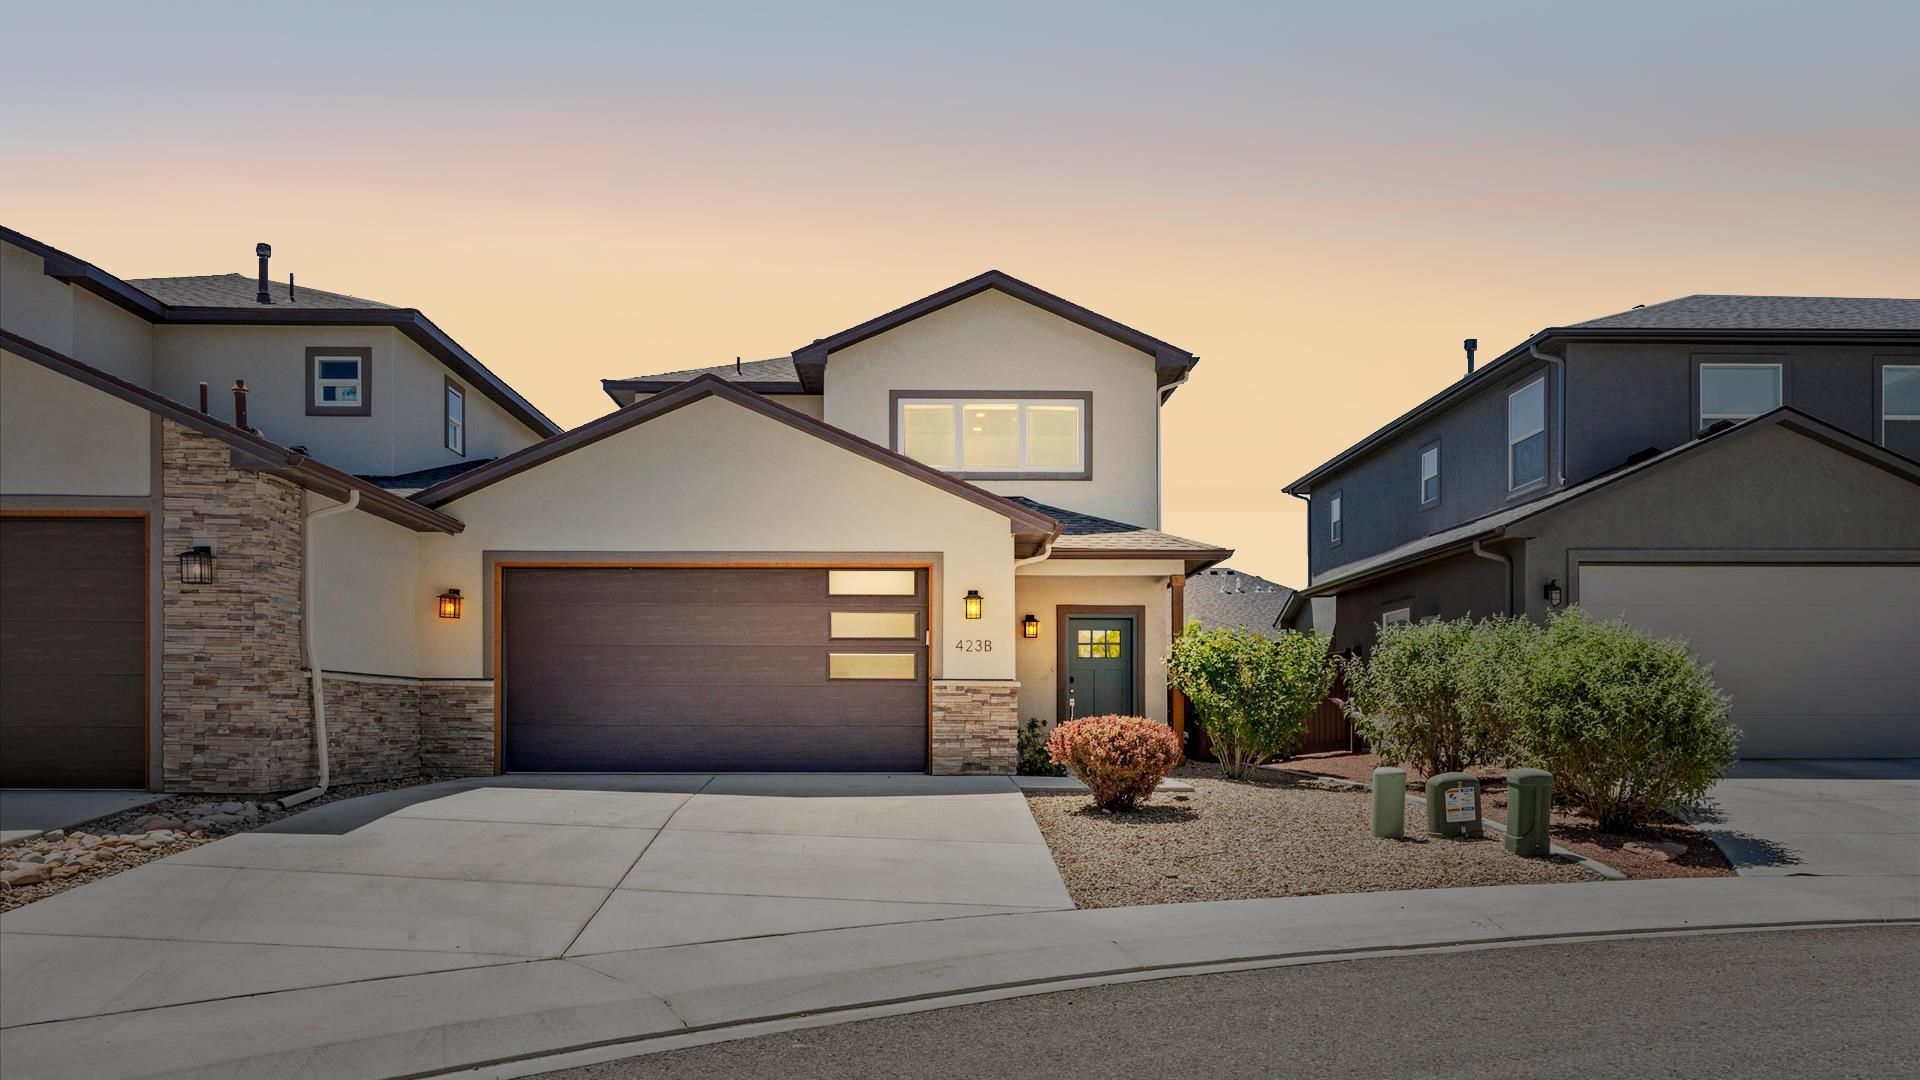
Modern design meets effortless living in this beautifully appointed 2021 townhome offering over 1,900 square feet of thoughtfully designed space. Featuring 3 bedrooms, a versatile loft, and a main-level primary suite with a no-step walk-in shower, this home combines comfort with everyday convenience. Tasteful finishes throughout include barn doors, wood laminate stairs with a sleek powder-coated railing, abundant storage, and an open, functional layout that truly stands apart. The kitchen comes complete with all appliances, including the washer and dryer, while the garage is equipped with 220-volt service for added flexibility. Perfect for those seeking a low-maintenance lock-and-leave lifestyle, this home is ideally located just minutes from River Road Parkway and vibrant Downtown Grand Junction, offering easy access to shopping, dining, recreation, and everything the Grand Valley has to offer.
Property Features
Property Type: Residential - Townhouse
Cooling: Central Air, High Efficiency
Garage: 2 car attached
Heating: Forced Air, High Efficiency, Natural Gas
Home Style: Two Story
Lot Size: 0.08 Acres
Roof Type: Asphalt, Composition
Stories: 2.0
Year Built: 2021
Amenities
Ceiling Fan(s)
Garden Tub/Roman Tub
Kitchen/Dining Combo
Main Level Primary
Pantry
Solid Surface Counters
Walk-In Closet(s)
Window Treatments
Loft
Programmable Thermostat
None
Sprinkler/Irrigation
Feature Descriptions
Accessibility: Low Threshold Shower
Appliances: Dryer, Dishwasher, Disposal, Gas Oven, Gas Range, Microwave, Refrigerator, Washer
Days on Site: 27
Exterior: Stone, Stucco, Wood Frame
Fencimg: Full, Vinyl
Flooring: Carpet, Laminate, Simulated Wood, Tile
Laundry: Laundry Room
Lot: Landscaped, Sprinkler System
Lot Dimensions: 35 x 123
Parcel#: 2943-174-57-006
Parking: Attached, Garage, Garage Door Opener
Parking Notes: Attached, Garage, Garage Door Opener
Patio/Porch: Covered, Patio
Sewer: Connected
Water: Public
Window: Low-Emissivity Windows, Window Coverings
Zoning: RSF
Room Sizes
Living Room: 13 x 13 Level - Main
Laundry: 6 x 8 Level - Main
Kitchen: 11 x 16 Level - Main
Dining Room: 11 x 13 Level - Main
Bedroom 3: 13 x 13 Level - Upper
Primary Bedroom: 16 x 12 Level - Main
Other: 5 x 15 Level - Upper
Bedroom 2: 13 x 13 Level - Upper
Local Schools
High School: Grand Junction
Middle School: East
Elementary School: Pear Park
Listed By / Shown By
Listed By
Agency Name: RE/MAX 4000, INC
Agency Phone: 970-241-4000
Shown By
Agency Title: B.L. Realty, Inc.
Agency Phone: 970-623-0596

Estimate Your Payment
Estimated Payment
$ 2,701.42 per month $2,573.11 Principal & Interest $0.00 Property Tax (data not provided by mls) $128.30 Homeowner's Insurance
423 Brealyn Court, Unit B | MLS# 20262958
This townhouse located at 423 Brealyn Court, Unit B, Grand Junction, CO 81504 is currently listed for sale with an asking price of $439,900. This property was built in 2021 and has 3 bedrooms with 1904 sq. ft. Brealyn Court, Unit B is located in the West Branch subdivision. Search West Branch real estate on www.blrealtygj.com today.