BEDS3
BATHS
SQUARE FEET1,344
MLS#20262514
STATUSActive
PROPERTY TYPEResidential - Single Family
SUBDIVISIONFlint Ridge Fil 12
Property Description
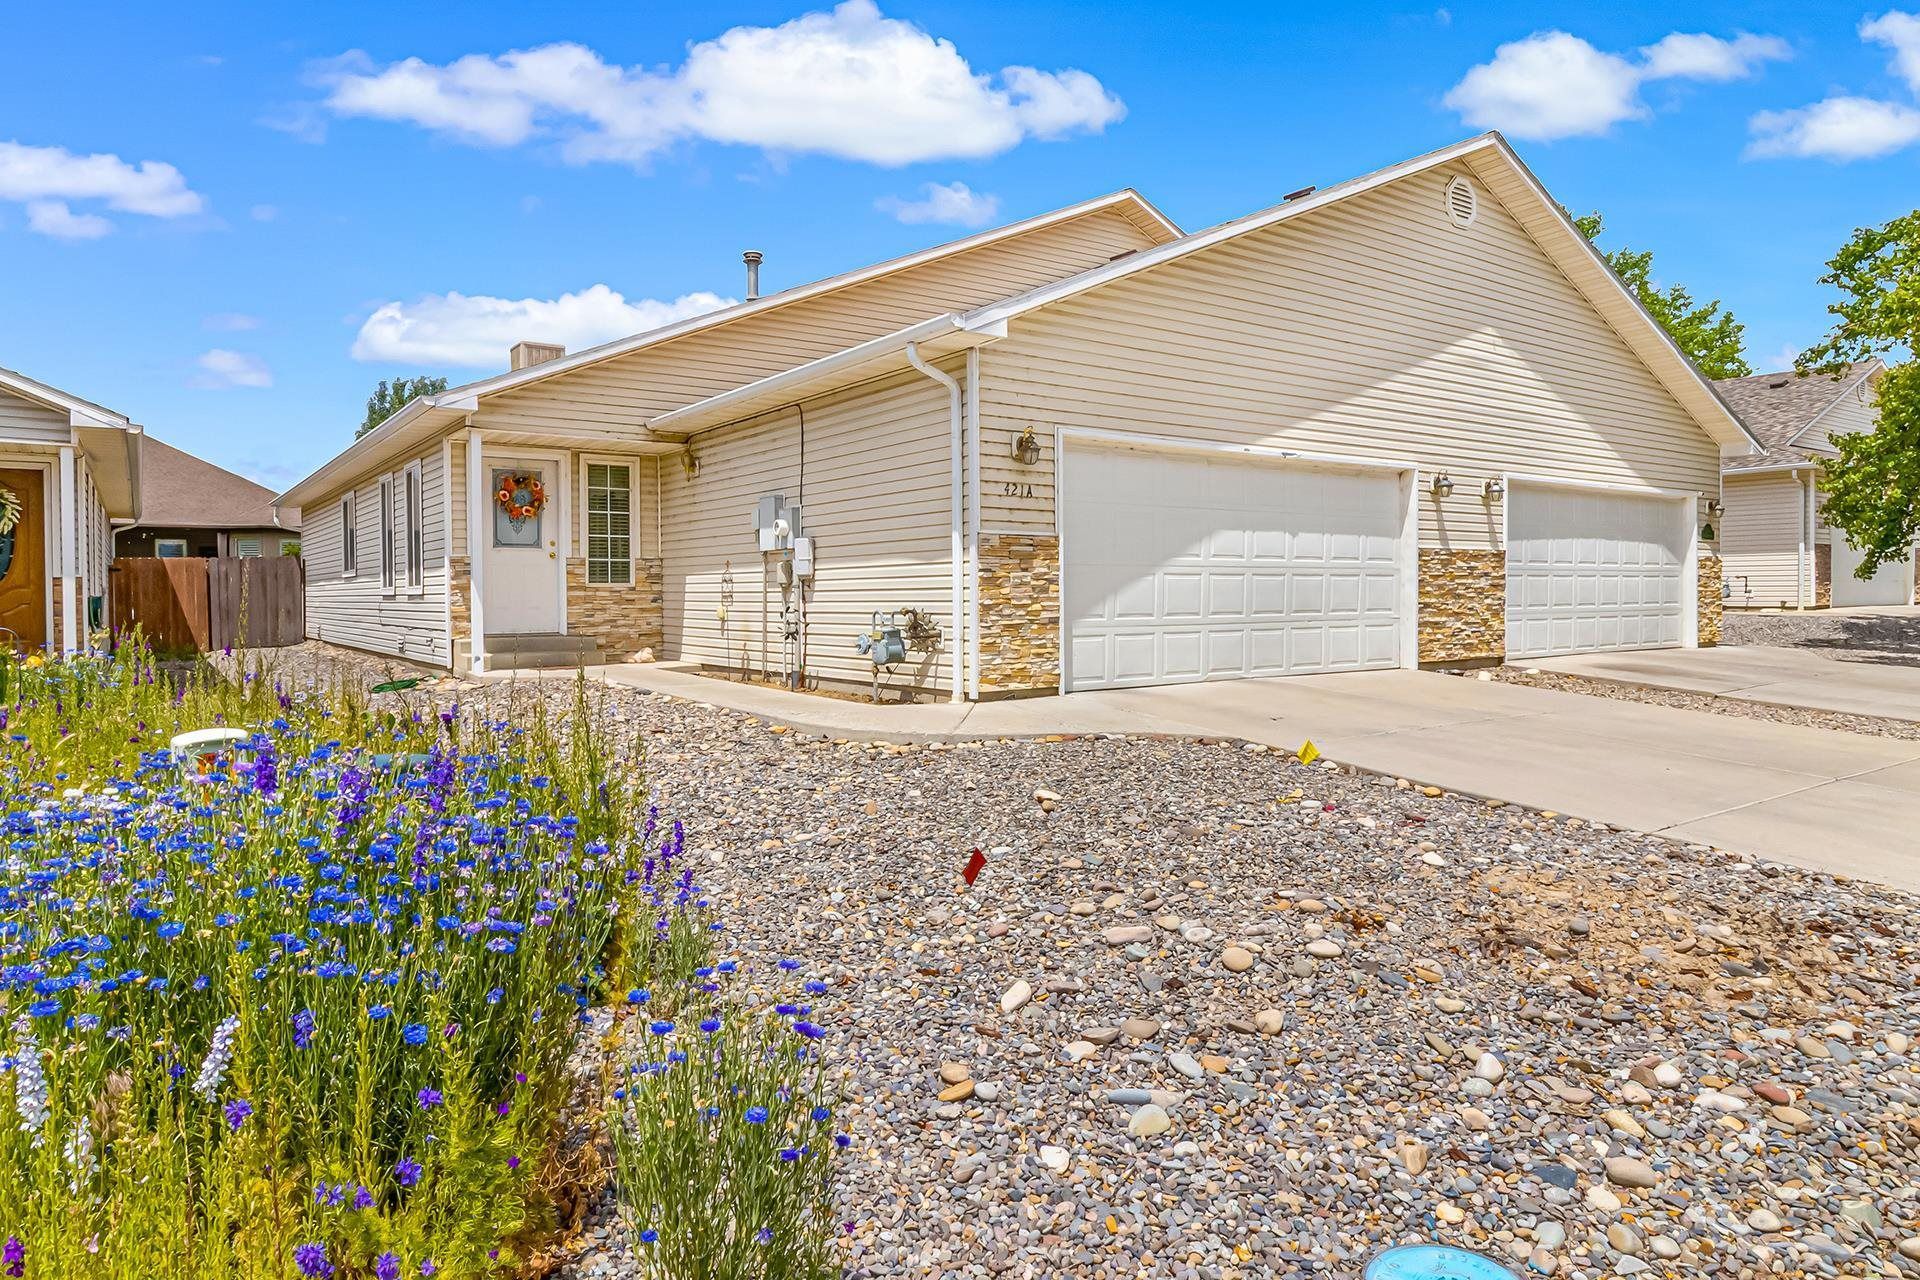
Welcome home to this beautifully updated ranch-style townhome offering comfort, convenience, and low-maintenance living in the heart of Grand Junction! Built in 2003, this 3-bedroom, 2 full bath home features 1,344 square feet with fresh new flooring and a functional open layout designed for easy everyday living. The spacious kitchen and living areas flow seamlessly, while the attached 2-car garage provides plenty of storage and convenience. Enjoy the freedom of no HOA and take advantage of the incredible location with easy access to hiking and biking trails, schools, shopping, and top medical facilities. Outdoor recreation is one of the many highlights of living in Grand Junction, with nearby trails, canyon views, and year-round adventure opportunities just minutes away.
Property Features
Property Type: Residential - Single Family
Basement: Crawl Space
Cooling: Evaporative Cooling
Garage: 2 car attached
Heating: Baseboard, Natural Gas
Home Style: Ranch
Lot Size: 0.11 Acres
Roof Type: Asphalt, Composition
Stories: 1.0
Year Built: 2003
Amenities
Ceiling Fan(s)
Kitchen/Dining Combo
Main Level Primary
Vaulted Ceiling(s)
Feature Descriptions
Appliances: Dishwasher, Electric Oven, Electric Range, Disposal, Microwave, Refrigerator
Days on Site: 52
Exterior: Stone, Vinyl Siding, Wood Frame
Fencimg: Privacy
Flooring: Laminate, Simulated Wood
Laundry: Laundry Closet, In Hall, Washer Hookup, Dryer Hookup
Lot Dimensions: 32x138
Parcel#: 2943-174-24-011
Parking: Attached, Garage, Garage Door Opener
Parking Notes: Attached, Garage, Garage Door Opener
Patio/Porch: Open, Patio
Sewer: Connected
Water: Public
Zoning: RM-8
Room Sizes
Living Room: 18.3x17.10 Level - Main
Laundry: 3x6 Level - Main
Kitchen: 17.10x11.1 Level - Main
Family Room: N/ A
Dining Room: 8x11 Level - Main
Bedroom 3: 11.3x9.9 Level - Main
Primary Bedroom: 11.7x13.1 Level - Main
Bedroom 2: 9.9x12.10 Level - Main
Local Schools
High School: Central
Middle School: Bookcliff
Elementary School: Pear Park
Listed By / Shown By
Listed By
Agency Name: RE/MAX 4000, INC
Agency Phone: 970-241-4000
Shown By
Agency Title: B.L. Realty, Inc.
Agency Phone: 970-623-0596

Estimate Your Payment
Estimated Payment
$ 1,995.82 per month $1,901.03 Principal & Interest $0.00 Property Tax (data not provided by mls) $94.79 Homeowner's Insurance
421 Broken Arrow Drive, Unit A | MLS# 20262514
This single family home located at 421 Broken Arrow Drive, Unit A, Grand Junction, CO 81504 is currently listed for sale with an asking price of $325,000. This property was built in 2003 and has 3 bedrooms with 1344 sq. ft. Broken Arrow Drive, Unit A is located in the Flint Ridge Fil 12 subdivision. Search Flint Ridge Fil 12 real estate on www.blrealtygj.com today.