BEDS3
BATHS
SQUARE FEET2,389
MLS#20260502
STATUSActive
PROPERTY TYPEResidential - Single Family
SUBDIVISIONArea 25
Property Description
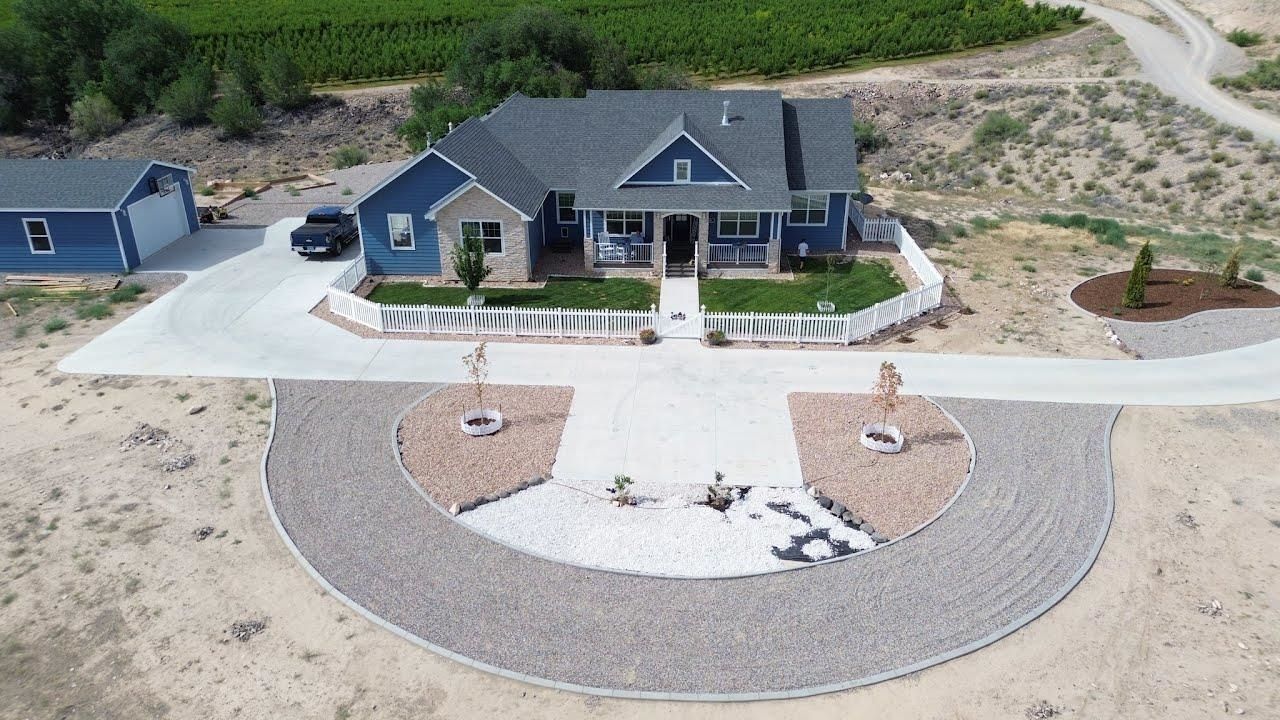
Discover the perfect blend of modern luxury and country living in this 2021-built home, perched on 9.5 scenic hilltop acres. Enjoy breathtaking 360-degree views, including a picture-perfect panorama of Mt. Garfield from your covered front porch. Inside, the 2,389 sq ft layout is filled with natural light, highlighting an entertainer's dream kitchen with a custom banquette that seats 10. The home features two private suites, including an oversized primary bedroom with a luxurious en suite bathroom and a heated shower seat. The property is primed for your agricultural vision, complete with a 24x24 ft. shop and significant water rights. It includes a water decree to divert water from Sink Creek, which flows through the property, to supply a future 6.13 acre-foot pond. This system is designed to irrigate 0.5 acres of lawn and up to 3 acres of orchard, grapes, or strawberry plants, offering a clear path to cultivating your dream hobby farm. Don't miss this unique oasis offering unmatched vistas, modern comforts, and exceptional, established potential.
Property Features
Property Type: Residential - Single Family
Basement: Crawl Space
Cooling: Central Air
Garage: 2 car attached
Heating: Forced Air, Natural Gas
Home Style: Ranch
Lot Size: 9.58 Acres
Roof Type: Asphalt, Composition
Stories: 1.0
Year Built: 2021
Amenities
Ceiling Fan(s)
Separate/Formal Dining Room
Granite Counters
Garden Tub/Roman Tub
Main Level Primary
Pantry
Vaulted Ceiling(s)
Walk-In Closet(s)
Walk-In Shower
Window Treatments
Mud Room
Workshop
Sprinkler/Irrigation
Shed
Feature Descriptions
Accessibility: None, Low Threshold Shower
Appliances: Double Oven, Dryer, Dishwasher, Gas Cooktop, Disposal, Microwave, Refrigerator, Washer
Days on Site: 114
Exterior: Wood Siding, Wood Frame
Fencimg: Partial
Fireplace: Gas Log, Living Room
Flooring: Laminate, Simulated Wood
Formal Dining: Yes
Laundry: Laundry Room
Lot: Bluff, Greenbelt, Sprinklers In Rear, Sprinklers In Front, Irregular Lot, Other, See Remarks
Lot Dimensions: Irregular
Parcel#: 2941-184-00-108
Parking: Attached, Garage, Garage Door Opener, RV Access/Parking
Parking Notes: Attached, Garage, Garage Door Opener, RV Access/Parki
Patio/Porch: Covered, Deck, Open
Sewer: Septic Tank
Water: Public
Window: Window Coverings
Zoning: AFT
Room Sizes
Living Room: 24.5 X 15.2 Level - Main
Laundry: 7.11 X 5.9 Level - Main
Kitchen: 15.3 X 17.8 Level - Main
Dining Room: 10.5 X 11.8 Level - Main
Primary Bedroom: 21 X 16.1 Level - Main
Other: 10.5 X 11.8 Level - Main
Bedroom 2: 13.1 X 10.7 Level - Main
Local Schools
High School: Palisade
Middle School: MT Garfield (Mesa County)
Elementary School: Taylor
Listed By / Shown By
Listed By
Agency Name: RE/MAX 4000, INC
Agency Phone: 970-241-4000
Shown By
Agency Title: B.L. Realty, Inc.
Agency Phone: 970-623-0596

Estimate Your Payment
Estimated Payment
$ 6,841.05 per month $6,516.14 Principal & Interest $0.00 Property Tax (data not provided by mls) $324.92 Homeowner's Insurance
421 35 Road | MLS# 20260502
This single family home located at 421 35 Road, Palisade, CO 81526 is currently listed for sale with an asking price of $1,114,000. This property was built in 2021 and has 3 bedrooms with 2389 sq. ft. 35 Road is located in the Area 25 subdivision. Search Area 25 real estate on www.blrealtygj.com today.