BEDS3
BATHS
SQUARE FEET1,589
MLS#20265038
STATUSActive
PROPERTY TYPEResidential - Single Family
SUBDIVISIONMeadowvale
Property Description
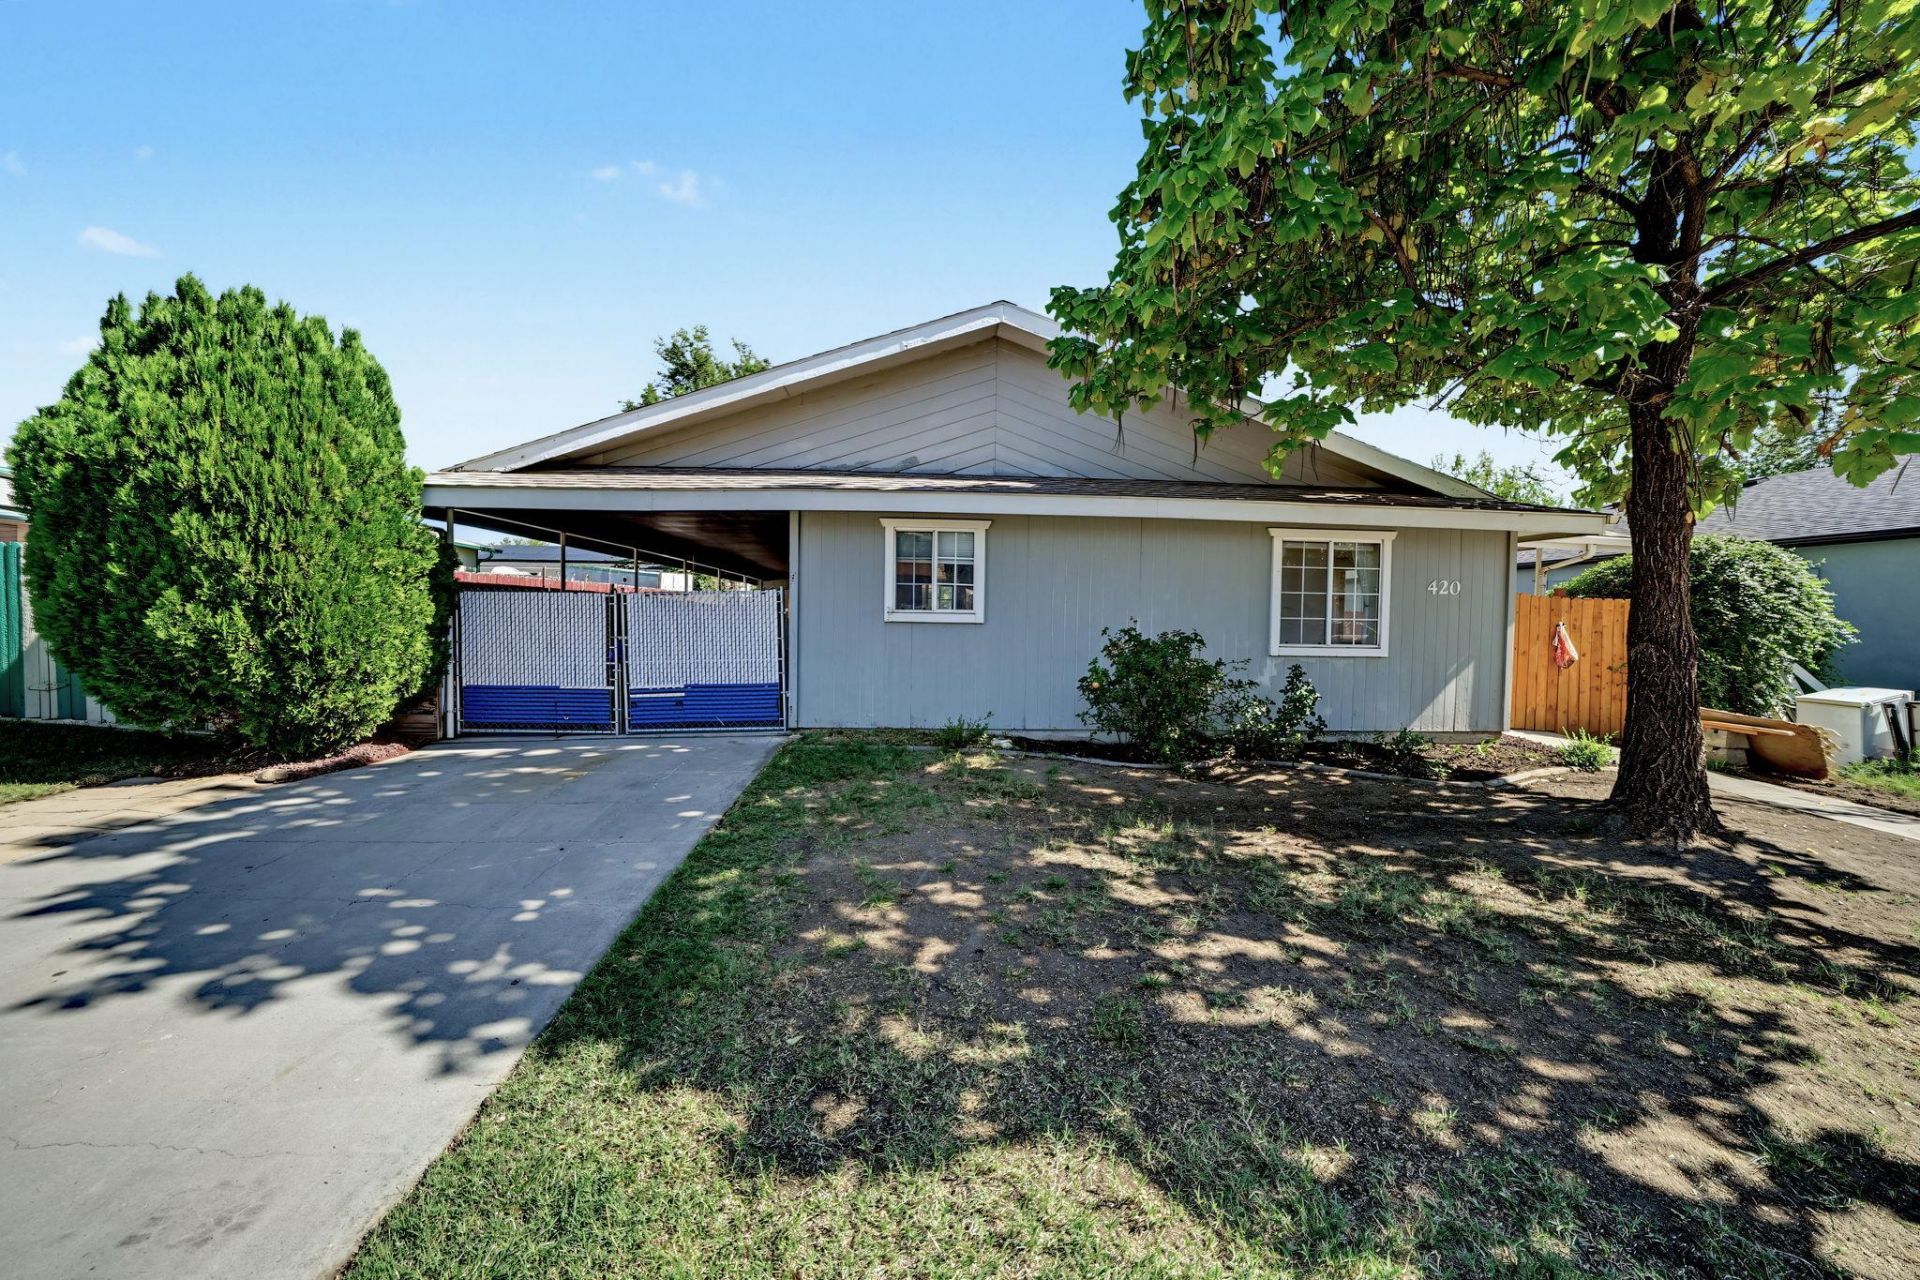
Great sized home, move in ready and just shy of 1600 sq feet... Large open kitchen with eat-in peninsula and tons of storage cabinets and a pantry. Large primary en suite with split bedrooms offers privacy. Informal dining area with open concept design great for gatherings. Cozy pellet stove located in the extra large living area. Large bay window. Fresh paint in living area with new blinds in most windows, newer laminate flooring. New water heater and heater in 2024. Plus newer fridge & dishwasher. Irrigation available through HOA but not used by seller. Fenced backyard and extra long car port. Great views from backyard of Mesa/mountains. Exterior paint 2020. Nearby park and schools. Shop with electric. Storage shed. Home has been virtually staged. See property virtual tour.
Property Features
Property Type: Residential - Single Family
Cooling: Evaporative Cooling
Garage: 1
Heating: Forced Air
Home Style: Ranch
Lot Size: 0.12 Acres
Roof Type: Asphalt, Composition
Stories: 1.0
Year Built: 1989
Amenities
Ceiling Fan(s)
Main Level Primary
Pantry
Window Treatments
Shed
Workshop
Feature Descriptions
Appliances: Dryer, Dishwasher, Microwave, Washer
Days on Site: 10
Exterior: Wood Siding, Wood Frame
Fencimg: Privacy
Fireplace: Free Standing, Pellet Stove
Flooring: Carpet, Laminate
HOA Fee: $210/ Annually
Lot: Landscaped
Lot Dimensions: 50 X 90
Parcel#: 2943-164-61-002
Parking: Carport
Parking Notes: Carport
Patio/Porch: Covered, Patio
Sewer: Connected
Water: Public
Window: Window Coverings
Zoning: Residentail
Room Sizes
Living Room: 15 x 10 Level - Main
Laundry: 9 x 6 Level - Main
Kitchen: 15 x 11 Level - Main
Family Room: n/a
Dining Room: 13 x 10 Level - Main
Bedroom 3: 12 x 11 Level - Main
Primary Bedroom: 15 x 13 Level - Main
Bedroom 2: 13 x 12 Level - Main
Local Schools
High School: Central
Middle School: Grand Mesa
Elementary School: Chatfield
Listed By / Shown By
Listed By
Agency Name: SUSAN ROSS REALTY
Agency Phone: 970-819-2300
Shown By
Agency Title: B.L. Realty, Inc.
Agency Phone: 970-623-0596

Estimate Your Payment
Estimated Payment
$ 2,087.93 per month $1,988.77 Principal & Interest $0.00 Property Tax (data not provided by mls) $99.17 Homeowner's Insurance
420 Alamo Street | MLS# 20265038
This single family home located at 420 Alamo Street , Grand Junction, CO 81504 is currently listed for sale with an asking price of $340,000. This property was built in 1989 and has 3 bedrooms with 1589 sq. ft. Alamo Street is located in the Meadowvale subdivision. Search Meadowvale real estate on www.blrealtygj.com today.