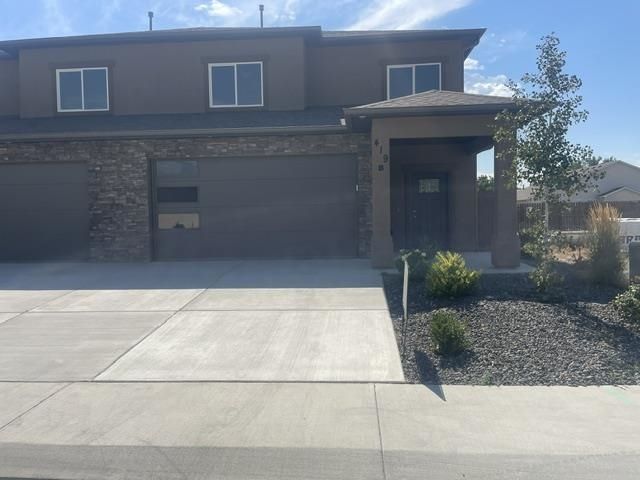
BEDS4
BATHS
SQUARE FEET2,006
MLS#20263414
STATUSActive
PROPERTY TYPEResidential - Townhouse
SUBDIVISIONWest Branch
Property Description
Brand new townhome built by Davidson Homes. This unit has 4 bedrooms with the primary on the main level and 3 bedrooms upstairs. It has over 2000 sq ft and you cant find a better deal for the price. Each of this townhomes are built as a stand alone unit with a firewall and air space between. This unit has two full baths plus a 1/2 bath for guests. Very spacious rooms include walk in closets. There is a 4 foot wide stairwell to access the upstairs bedrooms. There are 2 full laundry set ups, one in the primary bedroom closet and one upstairs. We have installed LVT in the main living areas, carpet in the bedrooms upstairs and tile in the bathroom and showers. Full stainless steel appliances including a refrigerator. The backyard is fully fenced and landscaped with a small grass area for children or pets. Seller is the builder and a licensed Colorado realtor.
Property Features
Property Type: Residential - Townhouse
Basement: Crawl Space
Cooling: Central Air
Garage: 2 car attached
Heating: Forced Air
Home Style: Two Story
Lot Size: 0.14 Acres
Roof Type: Asphalt, Composition
Stories: 2.0
Year Built: 2023
Amenities
Ceiling Fan(s)
Kitchen/Dining Combo
Main Level Primary
Feature Descriptions
Appliances: Dishwasher, Electric Oven, Electric Range, Disposal, Microwave, Refrigerator
Days on Site: 5
Exterior: Stucco, Wood Frame
Fencimg: Privacy
Flooring: Carpet, Laminate
Lot: Landscaped
Lot Dimensions: 90X70
Parcel#: 2943-174-59-006
Parking: Attached, Garage, Garage Door Opener
Parking Notes: Attached, Garage, Garage Door Opener
Patio/Porch: Open, Patio
Sewer: Connected
Water: Public
Window: Low-Emissivity Windows
Zoning: Res
Room Sizes
Living Room: 15 X13 Level - Main
Laundry: 8 X6 Level - Main
Kitchen: 17x15 Level - Main
Dining Room: Combo Level - Main
Primary Bedroom: 15 X12 Level - Main
Local Schools
High School: Central
Middle School: Grand Mesa
Elementary School: Pear Park
Listed By / Shown By
Listed By
Agency Name: HILL & HOMES, LLC
Agency Phone: 970-241-7653
Shown By
Agency Title: B.L. Realty, Inc.
Agency Phone: 970-623-0596

Estimate Your Payment
Estimated Payment
$ 2,757.30 per month $2,626.34 Principal & Interest $0.00 Property Tax (data not provided by mls) $130.96 Homeowner's Insurance
419 Kallen Court, Unit B | MLS# 20263414
This townhouse located at 419 Kallen Court, Unit B, Grand Junction, CO 81504 is currently listed for sale with an asking price of $449,000. This property was built in 2023 and has 4 bedrooms with 2006 sq. ft. Kallen Court, Unit B is located in the West Branch subdivision. Search West Branch real estate on www.blrealtygj.com today.