BEDS4
BATHS
SQUARE FEET1,604
MLS#20262820
STATUSActive
PROPERTY TYPEResidential - Single Family
SUBDIVISIONGrove Creek Sub
Property Description
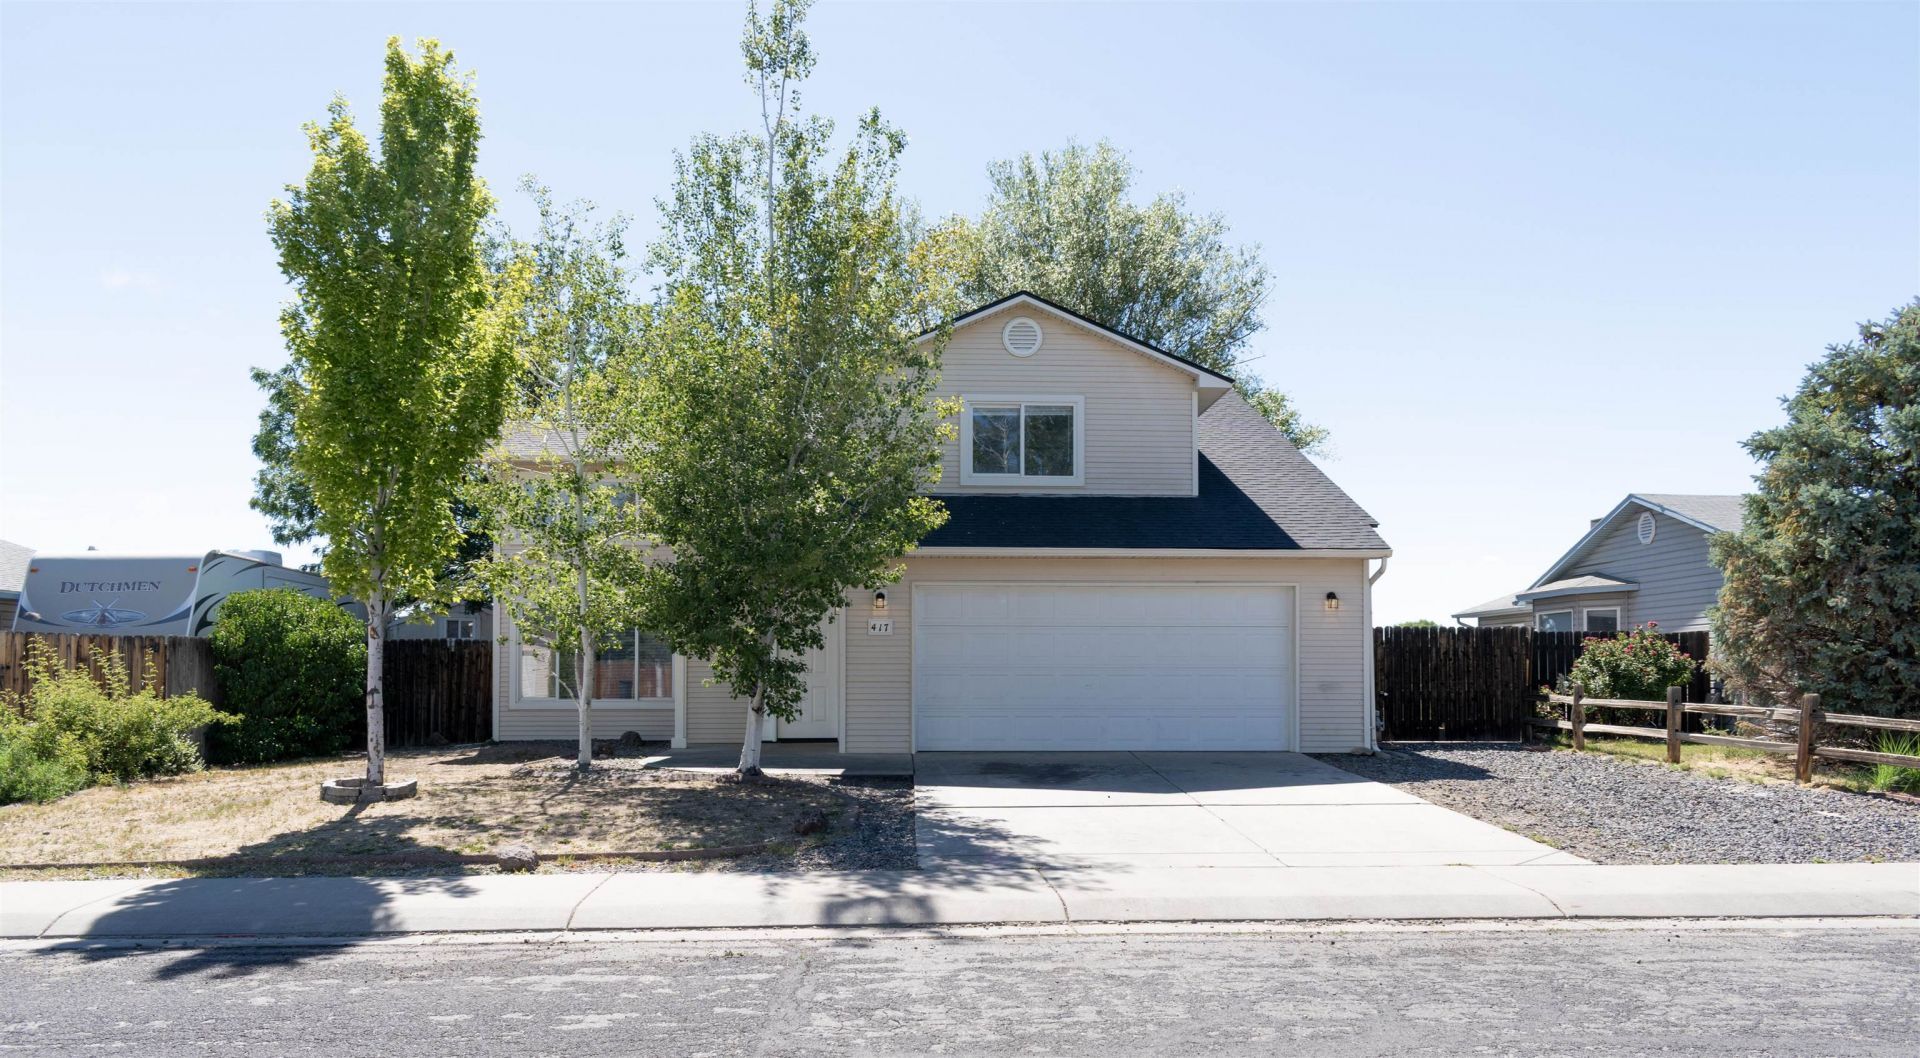
SELLER OFFERING AN INTEREST RATE BUYDOWN INCENTIVE! Updated 4-bedroom, 2-bath home in a desirable Grand Junction neighborhood featuring an open-concept layout, new flooring, updated appliances, RV parking, and a large backyard with room to entertain. Conveniently located near schools, parks, shopping, and everyday amenities, this property offers comfort, style, and functionality both inside and out. Take advantage of a seller incentive toward an interest rate buydown to help make your monthly payment more affordable. Contact your lender for details on available financing options.
Property Features
Property Type: Residential - Single Family
Cooling: Evaporative Cooling
Garage: 2 car attached
Heating: Baseboard
Home Style: Two Story
Lot Size: 0.18 Acres
Roof Type: Asphalt, Composition
Stories: 2.0
Year Built: 1999
Amenities
Ceiling Fan(s)
Kitchen/Dining Combo
Upper Level Primary
Irrigation Sprinklers
Shed
Feature Descriptions
Appliances: Dishwasher, Electric Oven, Electric Range, Microwave, Refrigerator
Days on Site: 128
Exterior: Vinyl Siding, Wood Frame
Fencimg: Full, Picket
Flooring: Carpet, Luxury Vinyl, Luxury VinylPlank
HOA Fee: $160/ Annually
Laundry: Laundry Room
Lot Dimensions: 62x125
Parcel#: 2943-153-63-007
Parking: Attached, Garage, Garage Door Opener, RV Access/Parking
Parking Notes: Attached, Garage, Garage Door Opener, RV Access/Parki
Patio/Porch: Covered, Patio
Sewer: Connected
Water: Public
Zoning: RSF
Room Sizes
Living Room: 12'8 x 13'3 Level - Main
Laundry: 6' x 5' Level - Main
Kitchen: 10' x 12' Level - Main
Dining Room: 10'2 x 10'3 Level - Main
Bedroom 4: 11'3 x 13'9 Level - Upper
Bedroom 3: 10'9 X 13'4 Level - Upper
Primary Bedroom: 14'2 x 14'7 Level - Upper
Bedroom 2: 11'8 X 15'4 Level - Upper
Local Schools
High School: Central
Middle School: Grand Mesa
Elementary School: Chatfield
Listed By / Shown By
Listed By
Agency Name: HOMESMART REALTY PARTNERS
Agency Phone: 970-644-5002
Shown By
Agency Title: B.L. Realty, Inc.
Agency Phone: 970-623-0596

Estimate Your Payment
Estimated Payment
$ 2,450.25 per month $2,333.88 Principal & Interest $0.00 Property Tax (data not provided by mls) $116.38 Homeowner's Insurance
417 W Mallard Way | MLS# 20262820
This single family home located at 417 W Mallard Way, Grand Junction, CO 81504 is currently listed for sale with an asking price of $399,000. This property was built in 1999 and has 4 bedrooms with 1604 sq. ft. W Mallard Way is located in the Grove Creek Sub subdivision. Search Grove Creek Sub real estate on www.blrealtygj.com today.