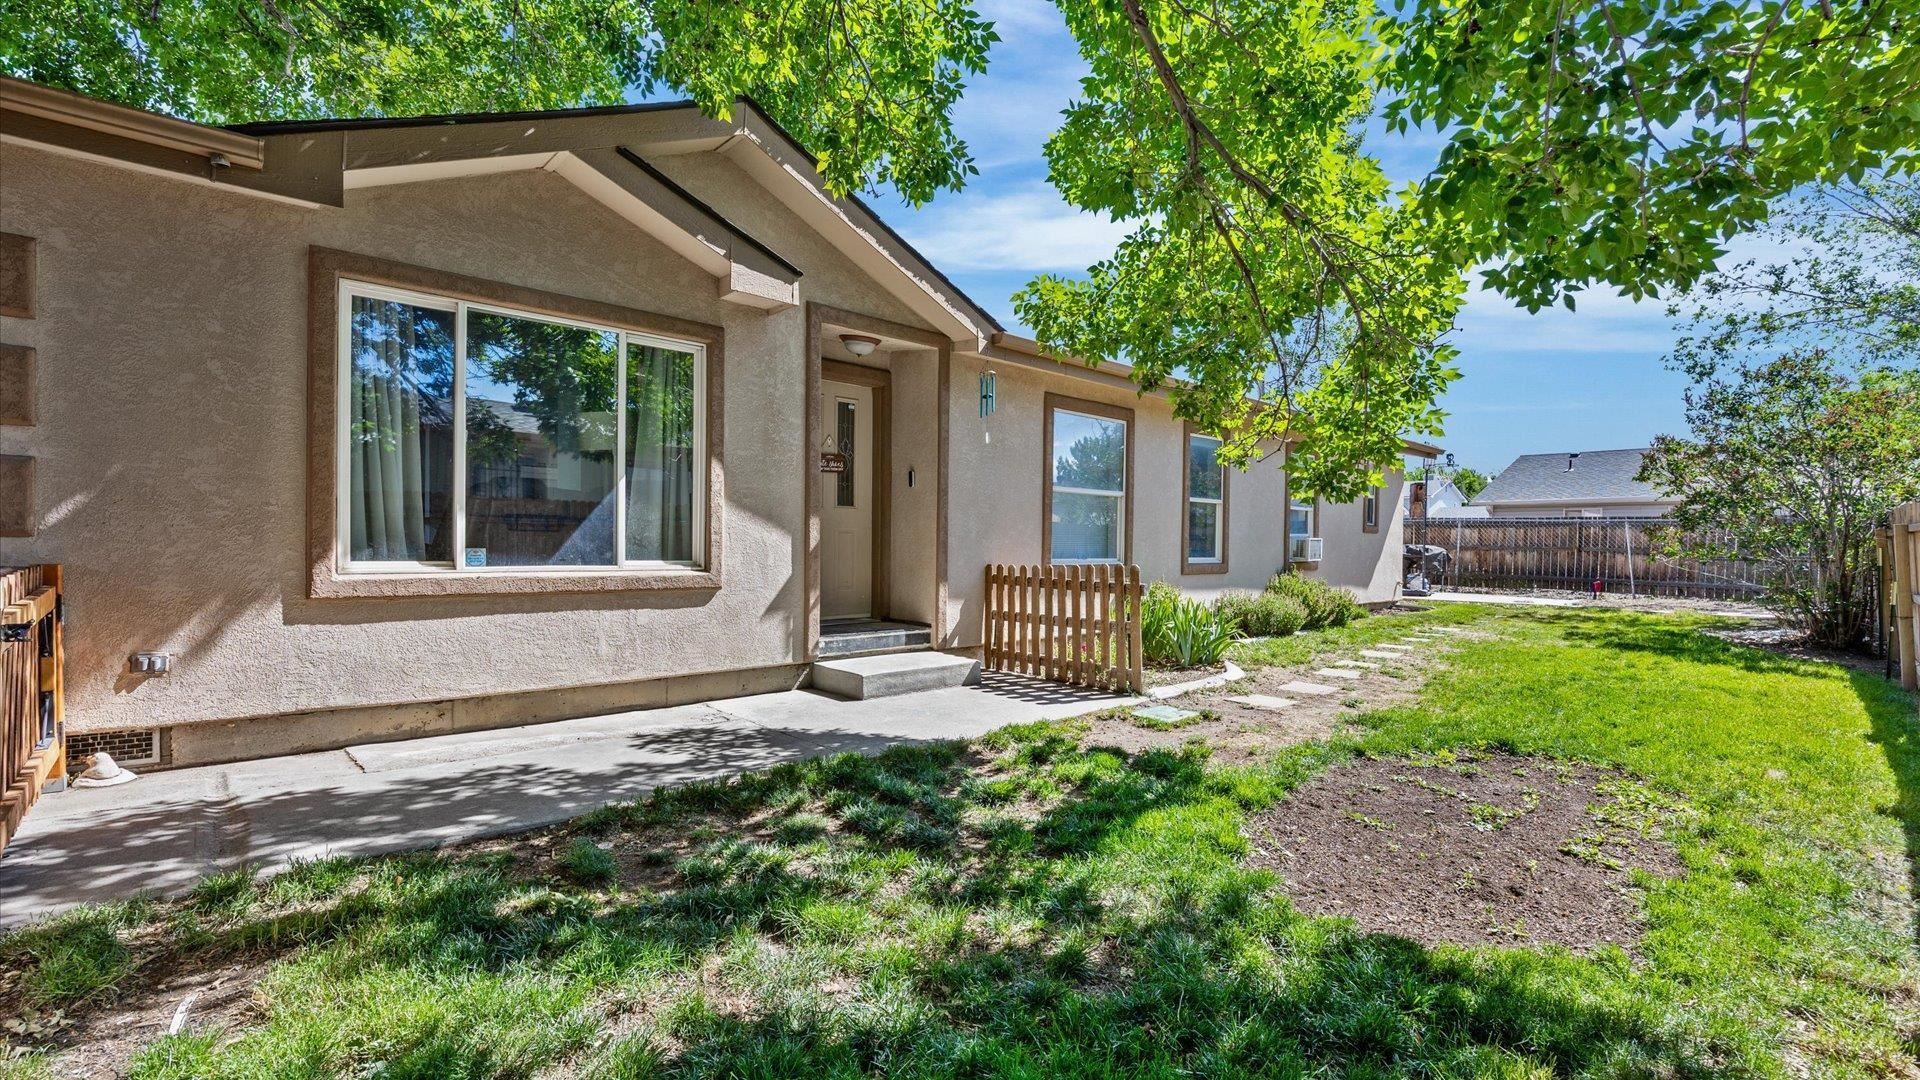
BEDS3
BATHS
SQUARE FEET1,396
MLS#20262429
STATUSActive
PROPERTY TYPEResidential - Single Family
SUBDIVISIONMeadowvale
Property Description
OPEN HOUSE Saturday from 1:00 PM- 3:00 PM Nestled in a peaceful, long-loved neighborhood, this charming 3 bed, 2 bath home sits on an owned lot and offers the kind of everyday comfort that feels instantly welcoming. Inside, the layout is designed for simple, stress-free living, complemented by smart updates throughout, plus a new swamp cooler, ready to keep you cool all summer. Outside, the fully fenced yard, RV parking, and storage shed give you the extra space and flexibility that's often hard to come by, whether you need room for vehicles, gear, or weekend toys. If you've been searching for a move-in-ready home with practical features and room to spread out without stretching your budget, this one delivers. (Some rooms have been intentionally excluded from marketing to respect privacy.)
Property Features
Property Type: Residential - Single Family
Basement: Crawl Space
Cooling: Evaporative Cooling
Heating: Forced Air, Natural Gas
Home Style: Ranch
Lot Size: 0
Roof Type: Asphalt, Composition
Stories: 1.0
Year Built: 1997
Amenities
Ceiling Fan(s)
Main Level Primary
Vaulted Ceiling(s)
Walk-In Closet(s)
Shed
Sprinkler/Irrigation
Feature Descriptions
Appliances: Dishwasher, Gas Oven, Gas Range, Microwave, Refrigerator
Days on Site: 52
Exterior: Manufactured, Stucco
Fencimg: Full, Privacy, Split Rail
Flooring: Tile
HOA Fee: $210/ Annually
Lot: Landscaped, Sprinkler System
Lot Dimensions: .12
Parcel#: 2943-164-64-006
Parking: RV Access/Parking
Parking Notes: RV Access/Parking
Patio/Porch: Covered, Deck
Sewer: Connected
Water: Public
Zoning: PUD
Room Sizes
Living Room: 16 X 18 Level - Main
Laundry: 5 X 8 Level - Main
Kitchen: 13 x 20 Level - Main
Dining Room: 10 X 10 Level - Main
Bedroom 3: 11 X 11 Level - Main
Primary Bedroom: 15 X 15 Level - Main
Bedroom 2: 10 X 11 Level - Main
Local Schools
High School: Central
Middle School: Grand Mesa
Elementary School: Chatfield
Listed By / Shown By
Listed By
Agency Name: EXP REALTY, LLC
Agency Phone: 888-440-2724
Shown By
Agency Title: B.L. Realty, Inc.
Agency Phone: 970-623-0596

Estimate Your Payment
Estimated Payment
$ 1,903.70 per month $1,813.29 Principal & Interest $0.00 Property Tax (data not provided by mls) $90.42 Homeowner's Insurance
416 Glendale Way | MLS# 20262429
This single family home located at 416 Glendale Way, Grand Junction, CO 81504 is currently listed for sale with an asking price of $310,000. This property was built in 1997 and has 3 bedrooms with 1396 sq. ft. Glendale Way is located in the Meadowvale subdivision. Search Meadowvale real estate on www.blrealtygj.com today.