BEDS4
BATHS
SQUARE FEET1,978
MLS#20262300
STATUSActive
PROPERTY TYPEResidential - Townhouse
SUBDIVISIONWest Branch
Property Description
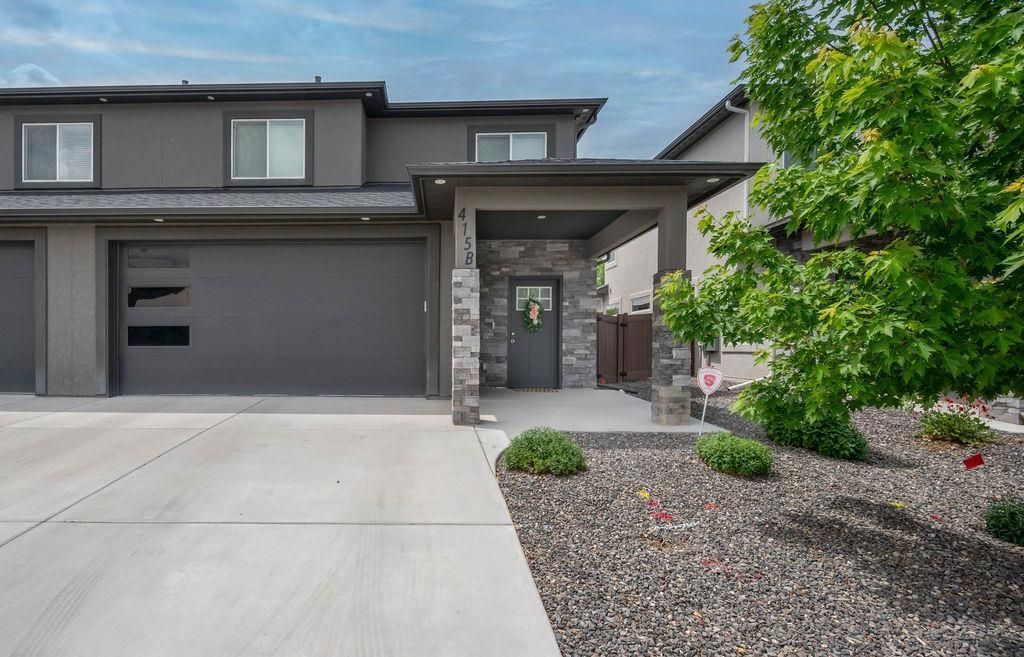
Looking for low-maintenance living in immaculate shape that is truly better than new?this townhome will not disappoint! This floor plan is very welcoming and spacious with everything you need on the main floor including the master suite with walk in shower and its own laundry. You'll love the beautiful kitchen with granite counters, stainless appliances, lots of cabinets, eat-in bar and pantry. The upstairs has 3 additional bedrooms, one including room for a small study space, a large 4-piece bathroom and another full laundry space. Outside is set up perfect with a lovely pergola for those hot sunny days to come, along with artificial turf for easy living that doesn't sacrifice the beauty of green grass.
Property Features
Property Type: Residential - Townhouse
Cooling: Central Air
Garage: 2 car attached
Heating: Forced Air
Home Style: Two Story
Lot Size: 0.07 Acres
Roof Type: Asphalt, Composition
Stories: 2.0
Year Built: 2022
Amenities
Ceiling Fan(s)
Granite Counters
Kitchen/Dining Combo
Main Level Primary
Pantry
Walk-In Closet(s)
Feature Descriptions
Appliances: Dryer, Dishwasher, Electric Oven, Electric Range, Disposal, Microwave, Refrigerator, Washer
Days on Site: 64
Exterior: Stone, Stucco, Wood Frame
Fencimg: Vinyl
Flooring: Carpet, Luxury Vinyl, Luxury VinylPlank, Tile
Laundry: Laundry Closet, In Hall
Lot: Sprinklers In Front, Landscaped, Xeriscape
Lot Dimensions: 37 x 90
Parcel#: 2943-174-59-002
Parking: Attached, Garage, Garage Door Opener
Parking Notes: Attached, Garage, Garage Door Opener
Patio/Porch: Covered, Patio
Sewer: Connected
Water: Public
Zoning: RM-8
Room Sizes
Living Room: 14 x 18 Level - Main
Laundry: 3 x 5 Level - Main
Kitchen: 9 x 17 Level - Main
Dining Room: 16 x 6 Level - Main
Bedroom 4: 10 x 12 Level - Upper
Bedroom 3: 12 x 11 Level - Upper
Primary Bedroom: 12 x 14 Level - Main
Bedroom 2: 15 x 12 Level - Upper
Local Schools
High School: Central
Middle School: Bookcliff
Elementary School: Pear Park
Listed By / Shown By
Listed By
Agency Name: BRAY REAL ESTATE
Agency Phone: 970-242-3647
Shown By
Agency Title: B.L. Realty, Inc.
Agency Phone: 970-623-0596

Estimate Your Payment
Estimated Payment
$ 2,855.56 per month $2,719.93 Principal & Interest $0.00 Property Tax (data not provided by mls) $135.63 Homeowner's Insurance
415 Kallen Court, Unit B | MLS# 20262300
This townhouse located at 415 Kallen Court, Unit B, Grand Junction, CO 81504 is currently listed for sale with an asking price of $465,000. This property was built in 2022 and has 4 bedrooms with 1978 sq. ft. Kallen Court, Unit B is located in the West Branch subdivision. Search West Branch real estate on www.blrealtygj.com today.