BEDS2
BATHS
SQUARE FEET975
MLS#20262839
STATUSActive
PROPERTY TYPEResidential - Single Family
SUBDIVISIONWedgewood Park
Property Description
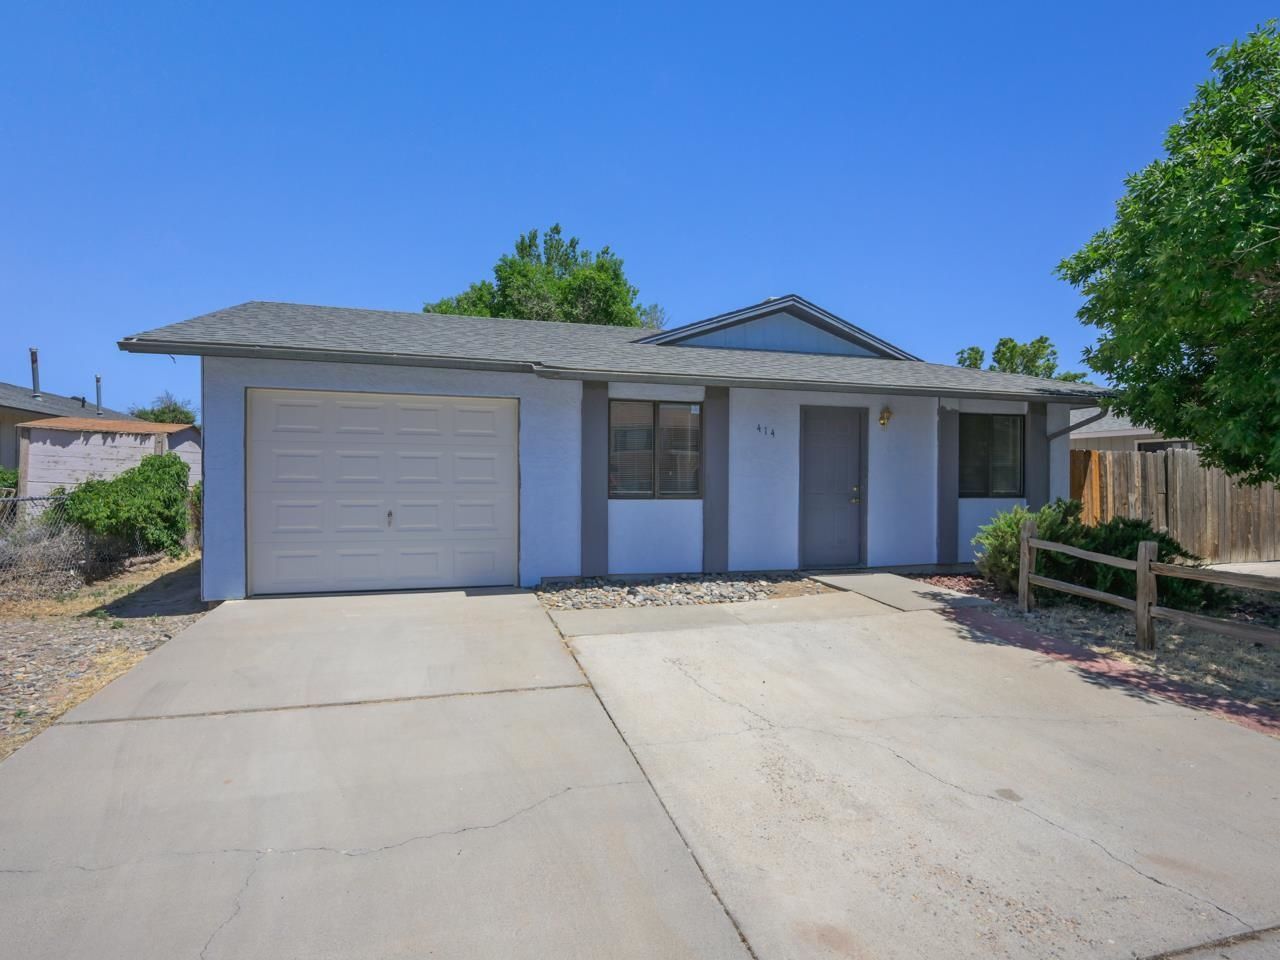
Sometimes the best opportunities come dressed in a little potential - and 414 Chiswick Way is exactly that kind of find. Tucked into the quiet, well-established Wedgewood Park neighborhood in Southeast Grand Junction, this two-bedroom ranch is ready for someone with vision and a willingness to make it their own. The location alone is worth paying attention to. You're within walking distance of the Riverfront Trail, catty-corner to one of two neighborhood parks, and just a short distance from the Colorado River, James M. Robb River Park, and Los Colonias Park. Pear Park Elementary is nearby too - this is a neighborhood with genuine livability built right in. Inside, the living space flows naturally into the dining area and kitchen, keeping the layout open and connected. A bonus room off the kitchen adds flexible square footage - a home office, a hobby space, a reading nook - whatever you need it to be. The primary bedroom is well-sized with a large walk-in closet that's a genuine surprise. A second bedroom and a full bath round out the interior comfortably. The spacious backyard is a quiet bonus - a mature shade tree anchors the space and gives it the kind of established, settled feel that's hard to manufacture. A little sweat equity, some fresh eyes, and a neighborhood that delivers on every level. Come see what's possible at 414 Chiswick Way.
Property Features
Property Type: Residential - Single Family
Cooling: Evaporative Cooling
Heating: Forced Air, Natural Gas
Home Style: Ranch
Lot Size: 0.11 Acres
Roof Type: Asphalt, Composition
Stories: 1.0
Year Built: 1981
Amenities
Ceiling Fan(s)
Laminate Counters
Main Level Primary
Pantry
Walk-In Closet(s)
Window Treatments
Grab Bars in Shower or Tub
Grab Bars Around Toilet
Feature Descriptions
Accessibility: Grab Bars
Appliances: Electric Oven, Electric Range, Disposal, Refrigerator, Range Hood
Days on Site: 33
Exterior: Stucco, Wood Siding, Wood Frame
Fencimg: Chain Link, Picket
Flooring: Carpet, Luxury Vinyl, Luxury VinylPlank
HOA Fee: $150/ Annually
Laundry: Laundry Closet, In Hall, Washer Hookup, Dryer Hookup
Lot: Mature Trees
Lot Dimensions: 50x98
Parcel#: 2943-163-46-012
Parking: Other
Parking Notes: Other
Patio/Porch: Open, Patio
Sewer: Connected
Water: Public
Window: Window Coverings
Zoning: PUD
Room Sizes
Living Room: 14.5x15.5 Level - Main
Laundry: N/ A Level - Main
Kitchen: 8x11.5 Level - Main
Family Room: N/ A
Dining Room: 7.5x8 Level - Main
Primary Bedroom: 10x14 Level - Main
Bedroom 2: 10x12 Level - Main
Local Schools
High School: Central
Middle School: Grand Mesa
Elementary School: Pear Park
Listed By / Shown By
Listed By
Agency Name: THE CHRISTI REECE GROUP
Agency Phone: 970-589-7700
Shown By
Agency Title: B.L. Realty, Inc.
Agency Phone: 970-623-0596

Estimate Your Payment
Estimated Payment
$ 1,590.51 per month $1,514.97 Principal & Interest $0.00 Property Tax (data not provided by mls) $75.54 Homeowner's Insurance
414 Chiswick Way | MLS# 20262839
This single family home located at 414 Chiswick Way, Grand Junction, CO 81504 is currently listed for sale with an asking price of $259,000. This property was built in 1981 and has 2 bedrooms with 975 sq. ft. Chiswick Way is located in the Wedgewood Park subdivision. Search Wedgewood Park real estate on www.blrealtygj.com today.