BEDS3
BATHS
SQUARE FEET1,466
MLS#20265002
STATUSActive
PROPERTY TYPEResidential - Townhouse
SUBDIVISIONTownhomes at River Park
Property Description
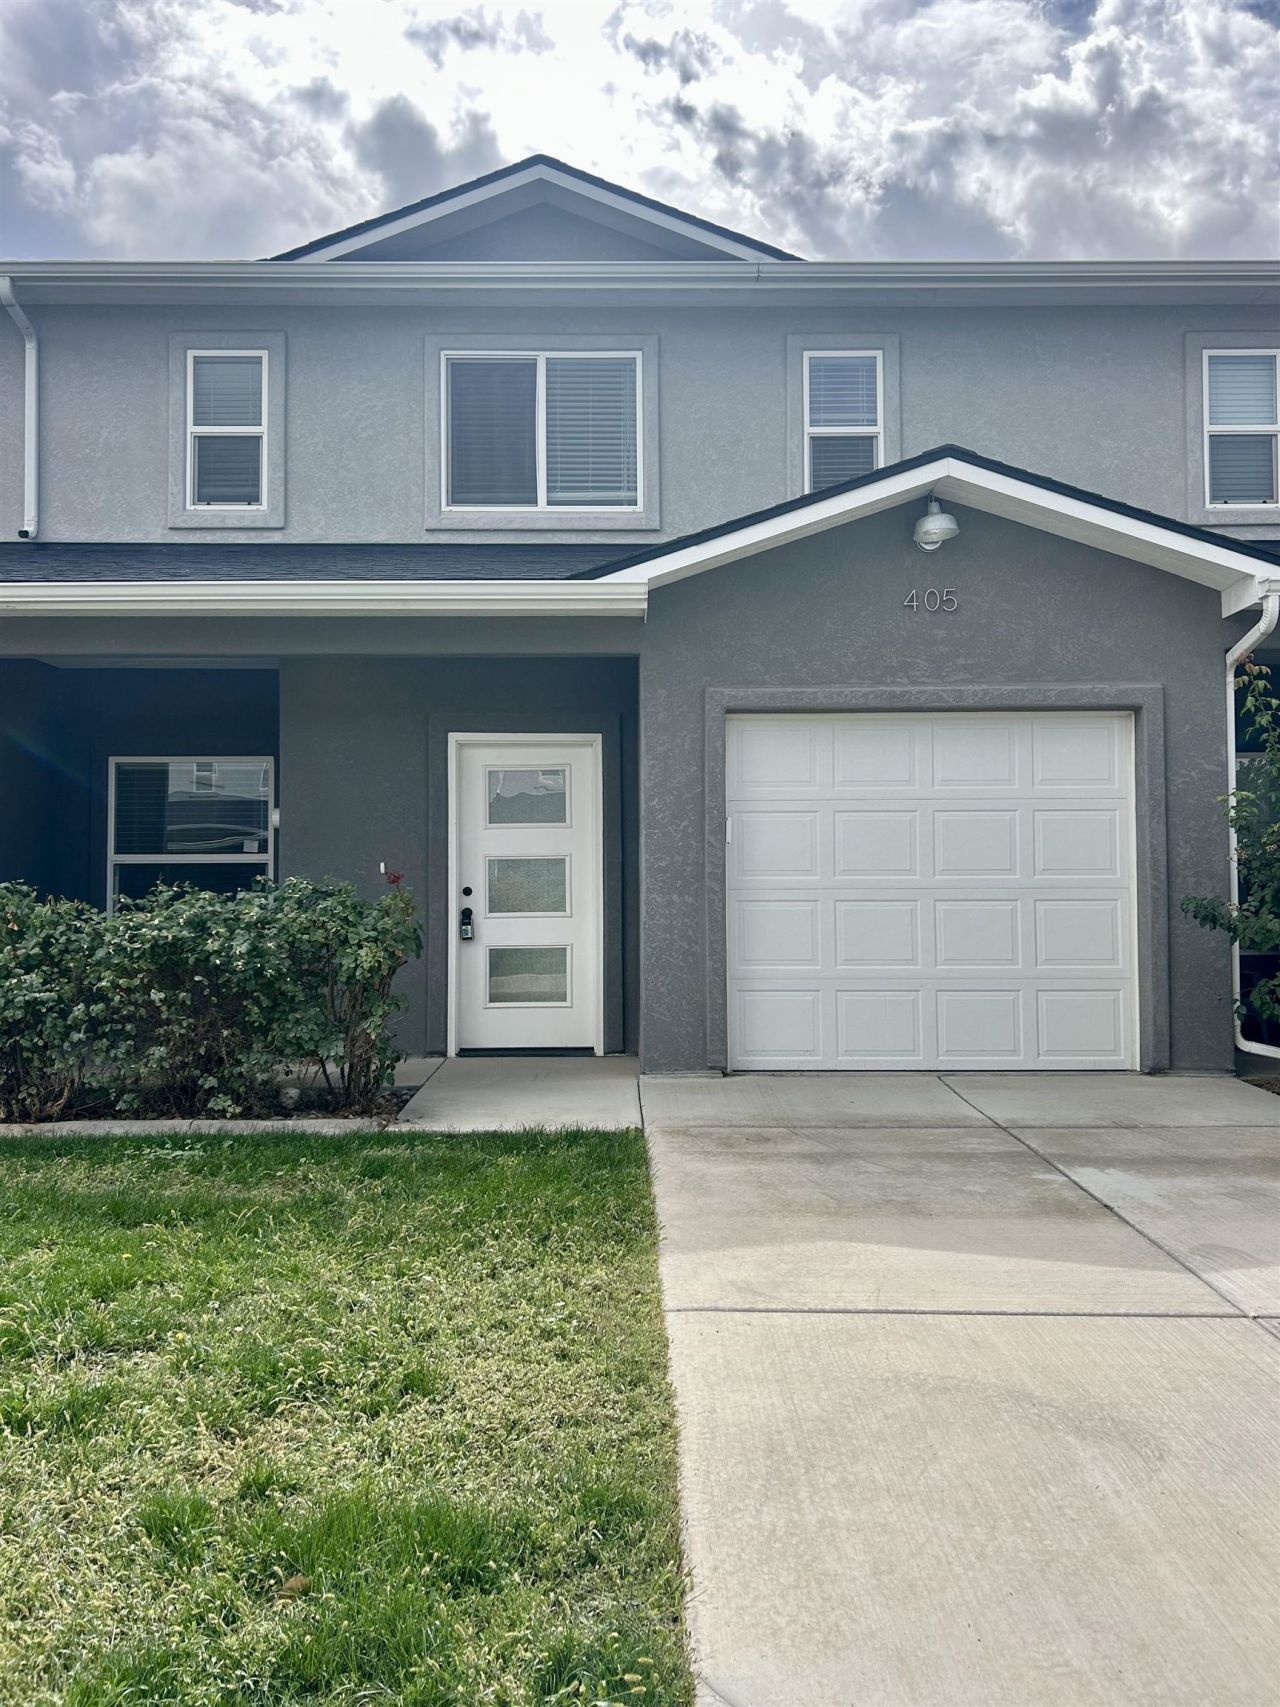
Move In Ready! Closing cost assistance available! Spacious and stylish 3-bedroom 2.5 bath townhome with attached garage in southeast Grand Junction. Beautiful large granite countertops with an oversized sink anchor the kitchen. Room for seating at the kitchen island and a casual dining area. Higher ceilings on the main floor and vaulted ceilings upstairs. Home is equipped with central air that has separate zones for up and downstairs. The floor plan offers luxury vinyl tile throughout the home with carpet on the stairs and landings for comfort and safety. Stainless steel appliances, covered front porch. Private patio in the backyard enclosed with a privacy vinyl fence. HOA covers exterior maintenance, irrigation, trash, landscaping, and HVAC maintenance. Down payment assistance loan may be available to eligible buyer.
Property Features
Property Type: Residential - Townhouse
Cooling: Central Air
Garage: 1 car attached
Heating: Forced Air, Natural Gas
Home Style: Two Story
Lot Size: 0.04 Acres
Roof Type: Asphalt, Composition
Stories: 2.0
Year Built: 2020
Amenities
Ceiling Fan(s)
Granite Counters
Kitchen/Dining Combo
Pantry
Upper Level Primary
Vaulted Ceiling(s)
Walk-In Closet(s)
Walk-In Shower
Window Treatments
Programmable Thermostat
Feature Descriptions
Accessibility: Accessible Hallway(s), Low Threshold Shower
Appliances: Dishwasher, Electric Oven, Electric Range, Disposal, Microwave
Days on Site: 14
Exterior: Stucco, Wood Frame
Fencimg: Full, Privacy, Vinyl
Flooring: Carpet, Luxury Vinyl, Luxury VinylPlank
HOA Fee: $170/ Monthly
Laundry: Laundry Room, Washer Hookup, Dryer Hookup
Lot: Landscaped
Lot Dimensions: 71x25
Parcel#: 2943-154-64-006
Parking: Attached, Garage, Assigned, Garage Door Opener, Shared Driveway
Parking Notes: Attached, Garage, Assigned, Garage Door Opener, Shared
Patio/Porch: Covered, Open, Patio
Security: Radon Mitigation System
Sewer: Connected
Water: Public
Window: Low-Emissivity Windows, Window Coverings
Zoning: RM-8
Room Sizes
Living Room: 13' x 13'10 Level - Main
Laundry: 6' x 5' Level - Main
Kitchen: 10'6 x 14' Level - Main
Dining Room: 8' x 13' Level - Main
Bedroom 3: 10' x 9'8 Level - Upper
Primary Bedroom: 13'7 x 13' Level - Upper
Bedroom 2: 10' x 13' Level - Upper
Local Schools
High School: Central
Middle School: Grand Mesa
Elementary School: Chatfield
Listed By / Shown By
Listed By
Agency Name: LOKATION REAL ESTATE
Agency Phone: 720-370-3878
Shown By
Agency Title: B.L. Realty, Inc.
Agency Phone: 970-623-0596

Estimate Your Payment
Estimated Payment
$ 2,056.61 per month $1,958.94 Principal & Interest $0.00 Property Tax (data not provided by mls) $97.68 Homeowner's Insurance
405 Roberts Road | MLS# 20265002
This townhouse located at 405 Roberts Road, Grand Junction, CO 81504 is currently listed for sale with an asking price of $334,900. This property was built in 2020 and has 3 bedrooms with 1466 sq. ft. Roberts Road is located in the Townhomes at River Park subdivision. Search Townhomes At River Park real estate on www.blrealtygj.com today.