BEDS2
BATHS
SQUARE FEET1,320
MLS#20263410
STATUSActive
PROPERTY TYPEResidential - Single Family
SUBDIVISIONMesa Gardens
Property Description
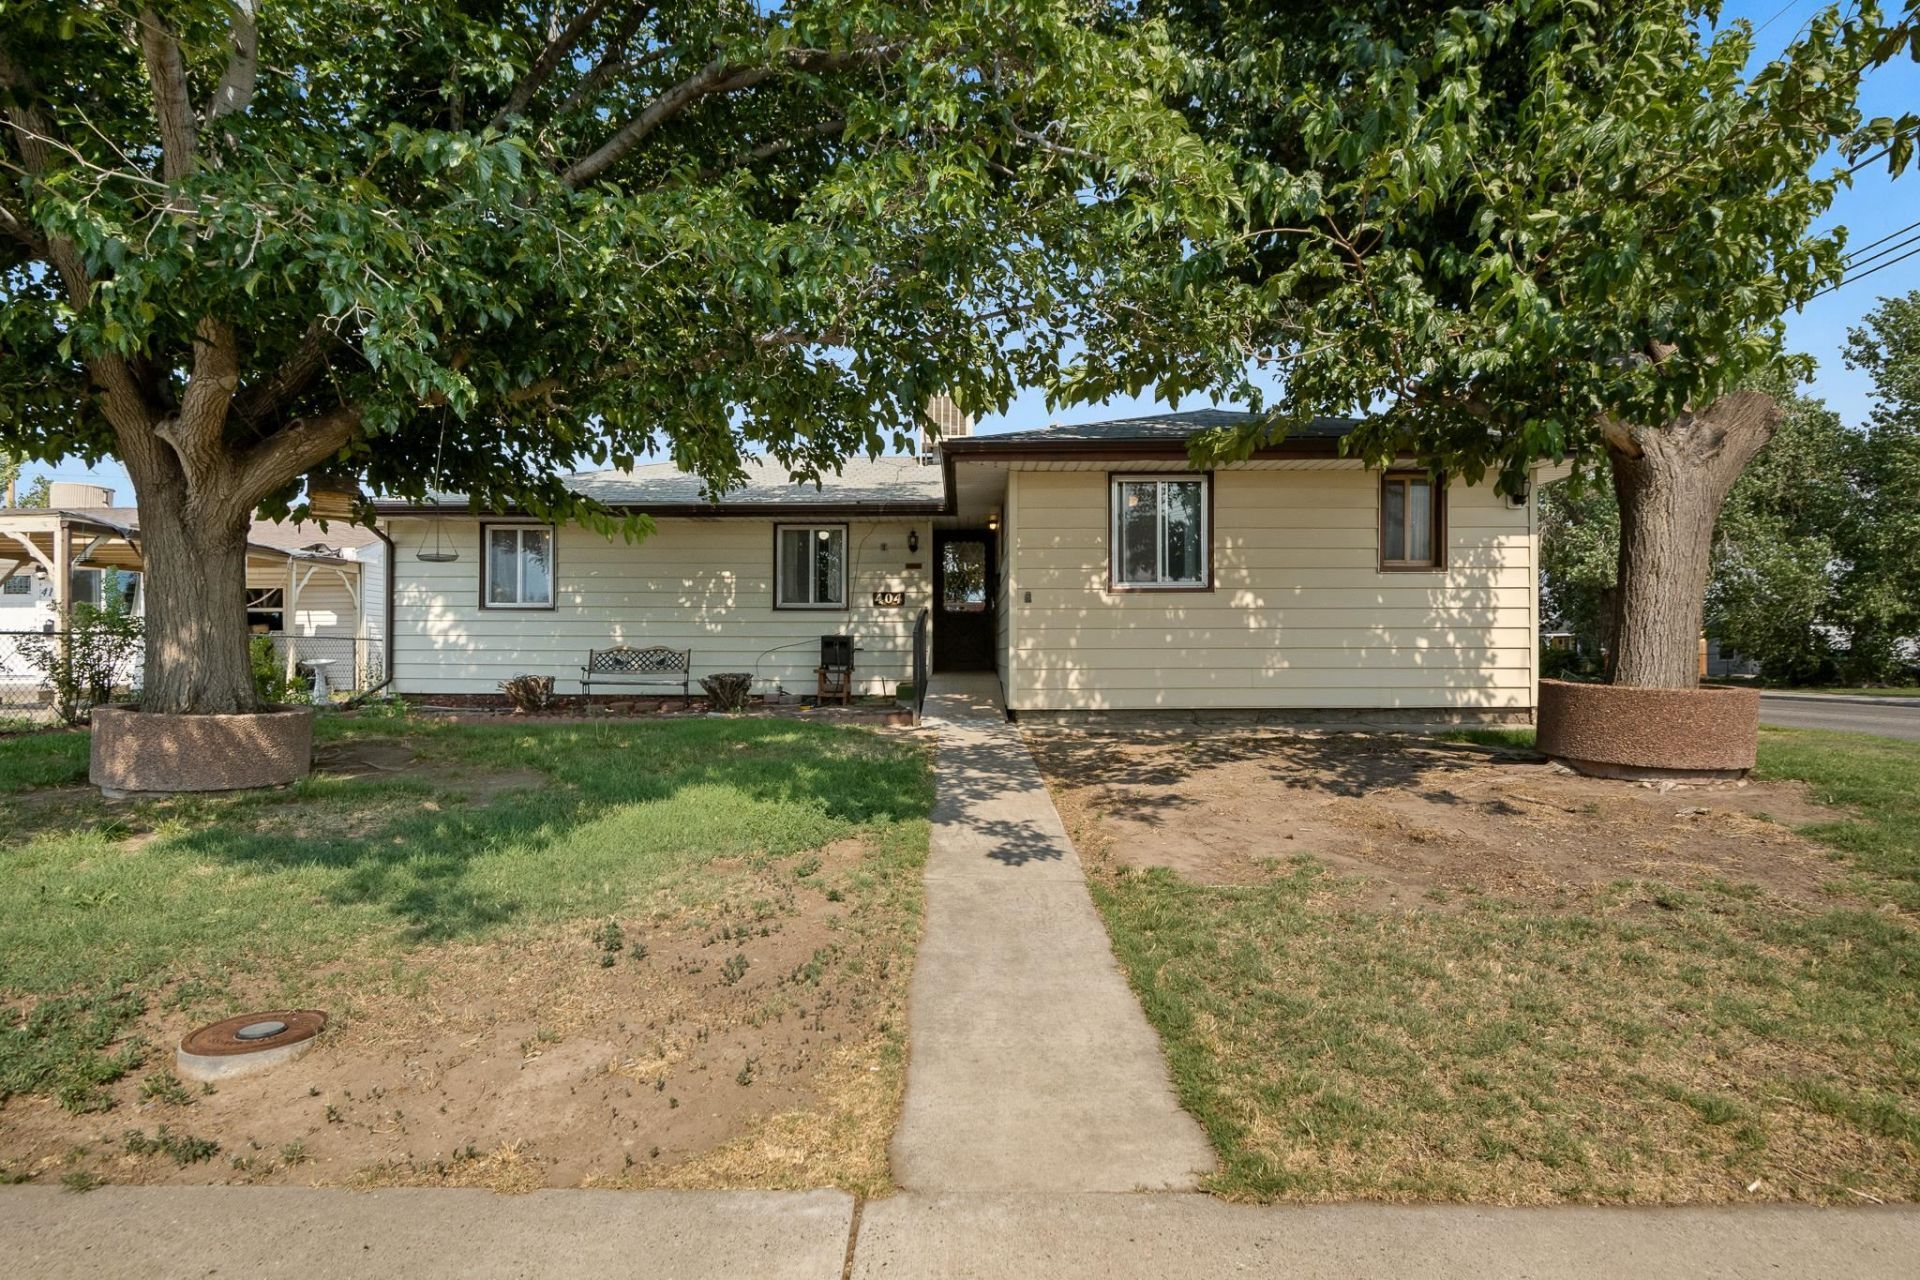
Centrally located near downtown Grand Junction and Colorado Mesa University, this spacious 1,320-square-foot home offers flexible living with oversized gathering spaces ideal for today's lifestyle. The thoughtfully designed floor plan includes two bedrooms plus expansive family and office areas that provide endless possibilities for entertaining, working from home, hobbies, or future customization. Enjoy the screened-in patio, detached workshop, and a backyard with plenty of room to design an exceptional outdoor kitchen and entertaining space. Mature shade trees, abundant storage, and a convenient location close to restaurants, shopping, parks, and campus complete this inviting property. No HOA.
Property Features
Property Type: Residential - Single Family
Basement: Crawl Space
Cooling: Evaporative Cooling
Garage: 2
Heating: Forced Air
Home Style: Ranch
Lot Size: 0.16 Acres
Roof Type: Asphalt, Composition
Stories: 1.0
Year Built: 1958
Amenities
Ceiling Fan(s)
Main Level Primary
Pantry
Grab Bars in Shower or Tub
Grab Bars Around Toilet
Workshop
Feature Descriptions
Accessibility: Grab Bars, Accessible Approach with Ramp, See Remarks
Appliances: Dryer, Dishwasher, Disposal, Gas Oven, Gas Range, Microwave, Other, Refrigerator, See Remarks, Trash Compactor, Washer
Days on Site: 100
Exterior: Wood Siding, Wood Frame
Fencimg: Chain Link
Flooring: Carpet, Hardwood, Laminate, Parquet
Lot: Corner Lot, Landscaped, Mature Trees
Lot Dimensions: 120x60
Parcel#: 2945-131-13-015
Parking: Detached, Garage, Garage Door Opener
Parking Notes: Detached, Garage, Garage Door Opener
Patio/Porch: Covered, Enclosed, Patio, Screened
Sewer: Connected
Water: Public
Zoning: Residential
Room Sizes
Living Room: 16x13 Level - Main
Laundry: 6x6 Level - Main
Kitchen: 14x8 Level - Main
Family Room: 23x10 Level - Main
Dining Room: 8x8 Level - Main
Primary Bedroom: 13x11 Level - Main
Bedroom 2: 14x9 Level - Main
Local Schools
High School: Grand Junction
Middle School: Bookcliff
Elementary School: Chipeta
Listed By / Shown By
Listed By
Agency Name: ASPEN VINE REALTY
Agency Phone: 970-250-0804
Shown By
Agency Title: B.L. Realty, Inc.
Agency Phone: 970-623-0596

Estimate Your Payment
Estimated Payment
$ 1,928.27 per month $1,836.68 Principal & Interest $0.00 Property Tax (data not provided by mls) $91.58 Homeowner's Insurance
404 N 24th Street | MLS# 20263410
This single family home located at 404 N 24th Street, Grand Junction, CO 81501 is currently listed for sale with an asking price of $314,000. This property was built in 1958 and has 2 bedrooms with 1320 sq. ft. N 24th Street is located in the Mesa Gardens subdivision. Search Mesa Gardens real estate on www.blrealtygj.com today.