BEDS3
BATHS
SQUARE FEET2,472
MLS#20263026
STATUSActive
PROPERTY TYPEResidential - Single Family
SUBDIVISIONThe Ridges
Property Description
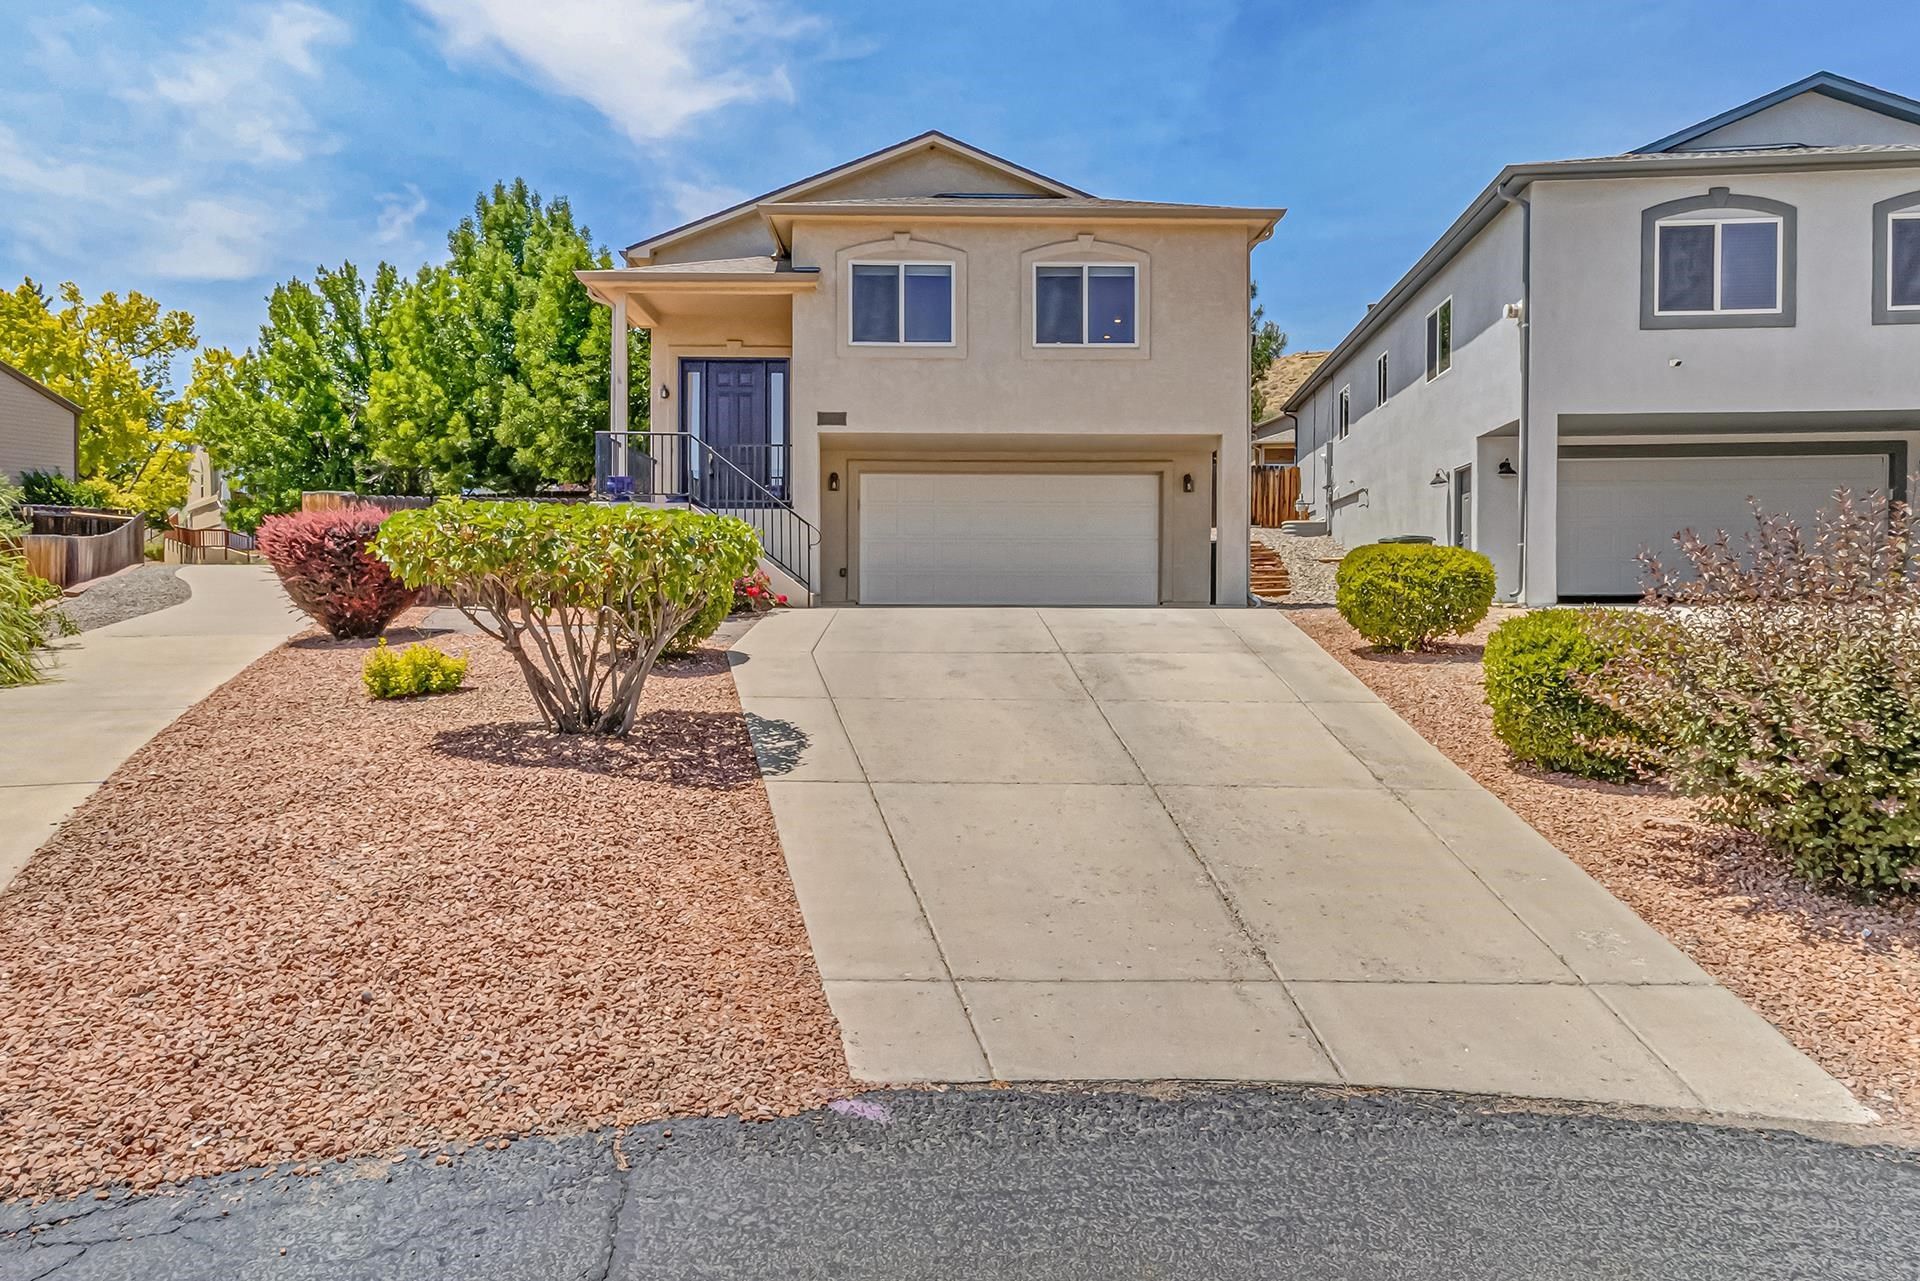
NEW PRICE! SPACIOUS, EASY LIVING IN THE REDLANDS! This detached home in The Ridges offers 2,400+ sq. ft., 3 bedrooms, 3 baths, two living areas, views, and plenty of flexibility. The main level features an open living, dining and kitchen area, gas fireplace, hardwood laminate floors, and all 3 bedrooms. Downstairs offers a spacious family room with wet bar, full bath, laundry, and options for guests, home office, workout space, or possible 4th bedroom. Enjoy the fenced, easy-care yard, patios, views, neighborhood path, and extra HOA parking. Minutes from Lunch Loop trails, pickleball and tennis courts, Redlands Mesa Golf Course, the Colorado National Monument, and downtown Grand Junction. Space to spread out without a lot of upkeep - all in a great Redlands location at a new price!
Property Features
Property Type: Residential - Single Family
Basement: Yes
Basement: Finished, Partial
Cooling: Evaporative Cooling, Other, See Remarks
Garage: 2 car attached
Heating: Fireplace(s), Hot Water, Natural Gas
Home Style: Other, Ranch, See Remarks
Lot Size: 0.16 Acres
Roof Type: Asphalt, Composition
Year Built: 2005
Amenities
Ceiling Fan(s)
Kitchen/Dining Combo
Main Level Primary
Pantry
Walk-In Closet(s)
Window Treatments
None
SprinklerIrrigation
Feature Descriptions
Appliances: Dryer, Dishwasher, Microwave, Refrigerator, Washer
Days on Site: 119
Exterior: Stucco, Wood Frame
Fencimg: Privacy
Fireplace: Living Room
Flooring: Carpet, Laminate, Simulated Wood, Tile
HOA Fee: $42/ Annually
Laundry: In Basement
Lot: Cul-De-Sac, Landscaped, Sprinkler System, Xeriscape
Lot Dimensions: 0.16
Parcel#: 2945-174-35-004
Parking: Attached, Garage, Garage Door Opener
Parking Notes: Attached, Garage, Garage Door Opener
Patio/Porch: Open, Patio
Sewer: Connected
Water: Public
Window: Window Coverings
Zoning: RSF
Room Sizes
Living Room: 19 X 20 Level - Main
Laundry: N/ A Level - Basement
Kitchen: 9.4x13.5 Level - Main
Family Room: 19x26 Level - Basement
Dining Room: 9.4x18.10 Level - Main
Bedroom 3: 9.4x13.5 Level - Main
Primary Bedroom: 13.5x18.10 Level - Main
Bedroom 2: 12.11x11.6 Level - Main
Local Schools
High School: Grand Junction
Middle School: Redlands
Elementary School: Wingate
Listed By / Shown By
Listed By
Agency Name: RE/MAX 4000, INC
Agency Phone: 970-241-4000
Shown By
Agency Title: B.L. Realty, Inc.
Agency Phone: 970-623-0596

Estimate Your Payment
Estimated Payment
$ 3,377.54 per month $3,217.12 Principal & Interest $0.00 Property Tax (data not provided by mls) $160.42 Homeowner's Insurance
401 1/2 Rana Court, Unit A | MLS# 20263026
This single family home located at 401 1/2 Rana Court, Unit A, Grand Junction, CO 81507 is currently listed for sale with an asking price of $550,000. This property was built in 2005 and has 3 bedrooms with 2472 sq. ft. 1/2 Rana Court, Unit A is located in the The Ridges subdivision. Search The Ridges real estate on www.blrealtygj.com today.