BEDS3
BATHS
SQUARE FEET1,358
MLS#20265170
STATUSActive
PROPERTY TYPEResidential - Townhouse
SUBDIVISIONRiver Trail
Property Description
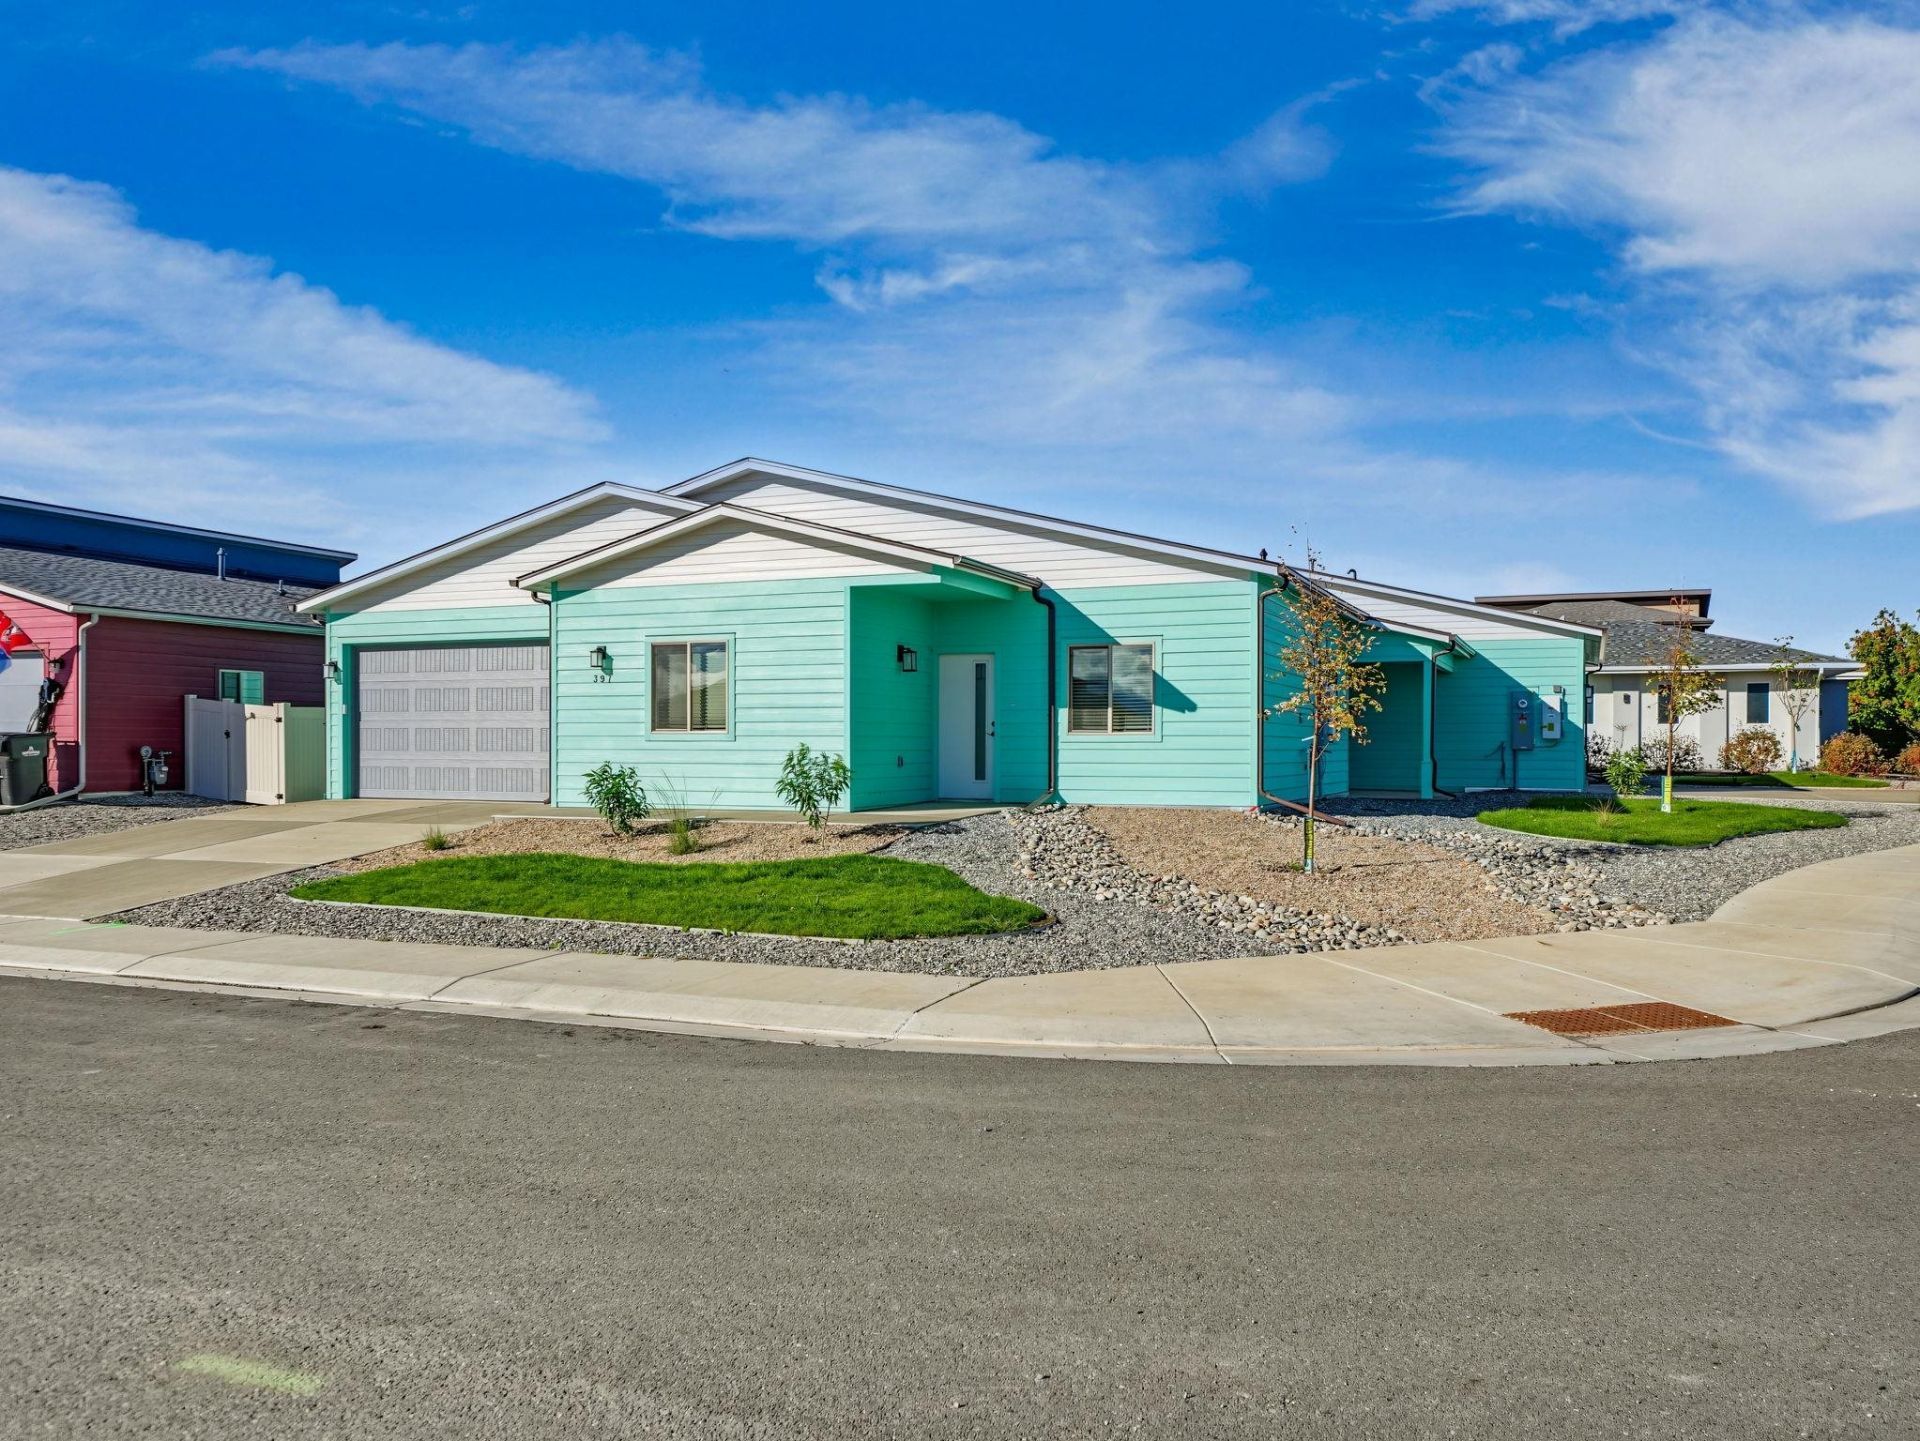
Welcome to this beautiful new townhome in Rivertral Subdivision! Featuring 2 bedrooms, 2 bathrooms, and a versatile bonus room ideal for a home office, guest room, or additional living space. Enjoy fresh, fun colors that create a modern, inviting feel. The home also offers an attached 2-car garage and a landscaped front yard for great curb appeal. Solar panels provide an added energy feature, with the solar agreement transferable to the buyer through a Power Purchase Agreement (PPA), subject to the terms and conditions of the agreement. Conveniently located in a desirable neighborhood close to the river, shopping, and outdoor recreation, this home offers comfort and easy access to local amenities. A must-see property!
Property Features
Property Type: Residential - Townhouse
Cooling: Central Air
Garage: 2 car attached
Heating: Forced Air
Home Style: Ranch
Lot Size: 0.11 Acres
Roof Type: Asphalt, Composition
Stories: 1.0
Year Built: 2026
Amenities
Laminate Counters
Main Level Primary
Walk-In Closet(s)
Walk-In Shower
Window Treatments
Feature Descriptions
Accessibility: None, Low Threshold Shower
Appliances: Dishwasher, Electric Oven, Electric Range, Disposal, Microwave
Exterior: Stucco, Wood Frame
Flooring: Carpet, Luxury Vinyl, Luxury VinylPlank
HOA Fee: $150/ Annually
Laundry: In Mud Room, Washer Hookup, Dryer Hookup
Lot: Landscaped, Xeriscape
Lot Dimensions: 78'3X62'
Parcel#: 2943-222-32-066
Parking: Attached, Garage
Parking Notes: Attached, Garage
Patio/Porch: Covered, Patio
Sewer: Connected
Water: Public
Window: Window Coverings
Zoning: RM-8
Room Sizes
Living Room: 15'10 X18'3 Level - Main
Laundry: 7'5 X10'1 Level - Main
Kitchen: 8'3 X13'9 Level - Main
Family Room: N/ A
Dining Room: 10'1 X 13'9 Level - Main
Bedroom 3: 11'4 X10'9 Level - Main
Primary Bedroom: 11'8 X14'7 Level - Main
Bedroom 2: 10'7 X11'4 Level - Main
Local Schools
High School: Central
Middle School: Grand Mesa
Elementary School: Clifton
Listed By / Shown By
Listed By
Agency Name: BERKSHIRE HATHAWAY HOMESERVICES COLORADO PROPERTIES
Agency Phone: 970-476-2482
Shown By
Agency Title: B.L. Realty, Inc.
Agency Phone: 970-623-0596

Estimate Your Payment
Estimated Payment
$ 2,413.41 per month $2,298.78 Principal & Interest $0.00 Property Tax (data not provided by mls) $114.63 Homeowner's Insurance
397 Elk River Drive | MLS# 20265170
This townhouse located at 397 Elk River Drive , Grand Junction, CO 81504 is currently listed for sale with an asking price of $393,000. This property was built in 2026 and has 3 bedrooms with 1358 sq. ft. Elk River Drive is located in the River Trail subdivision. Search River Trail real estate on www.blrealtygj.com today.