BEDS3
BATHS
SQUARE FEET1,928
MLS#20262456
STATUSActive
PROPERTY TYPEResidential - Single Family
SUBDIVISIONCanyon Vista
Property Description
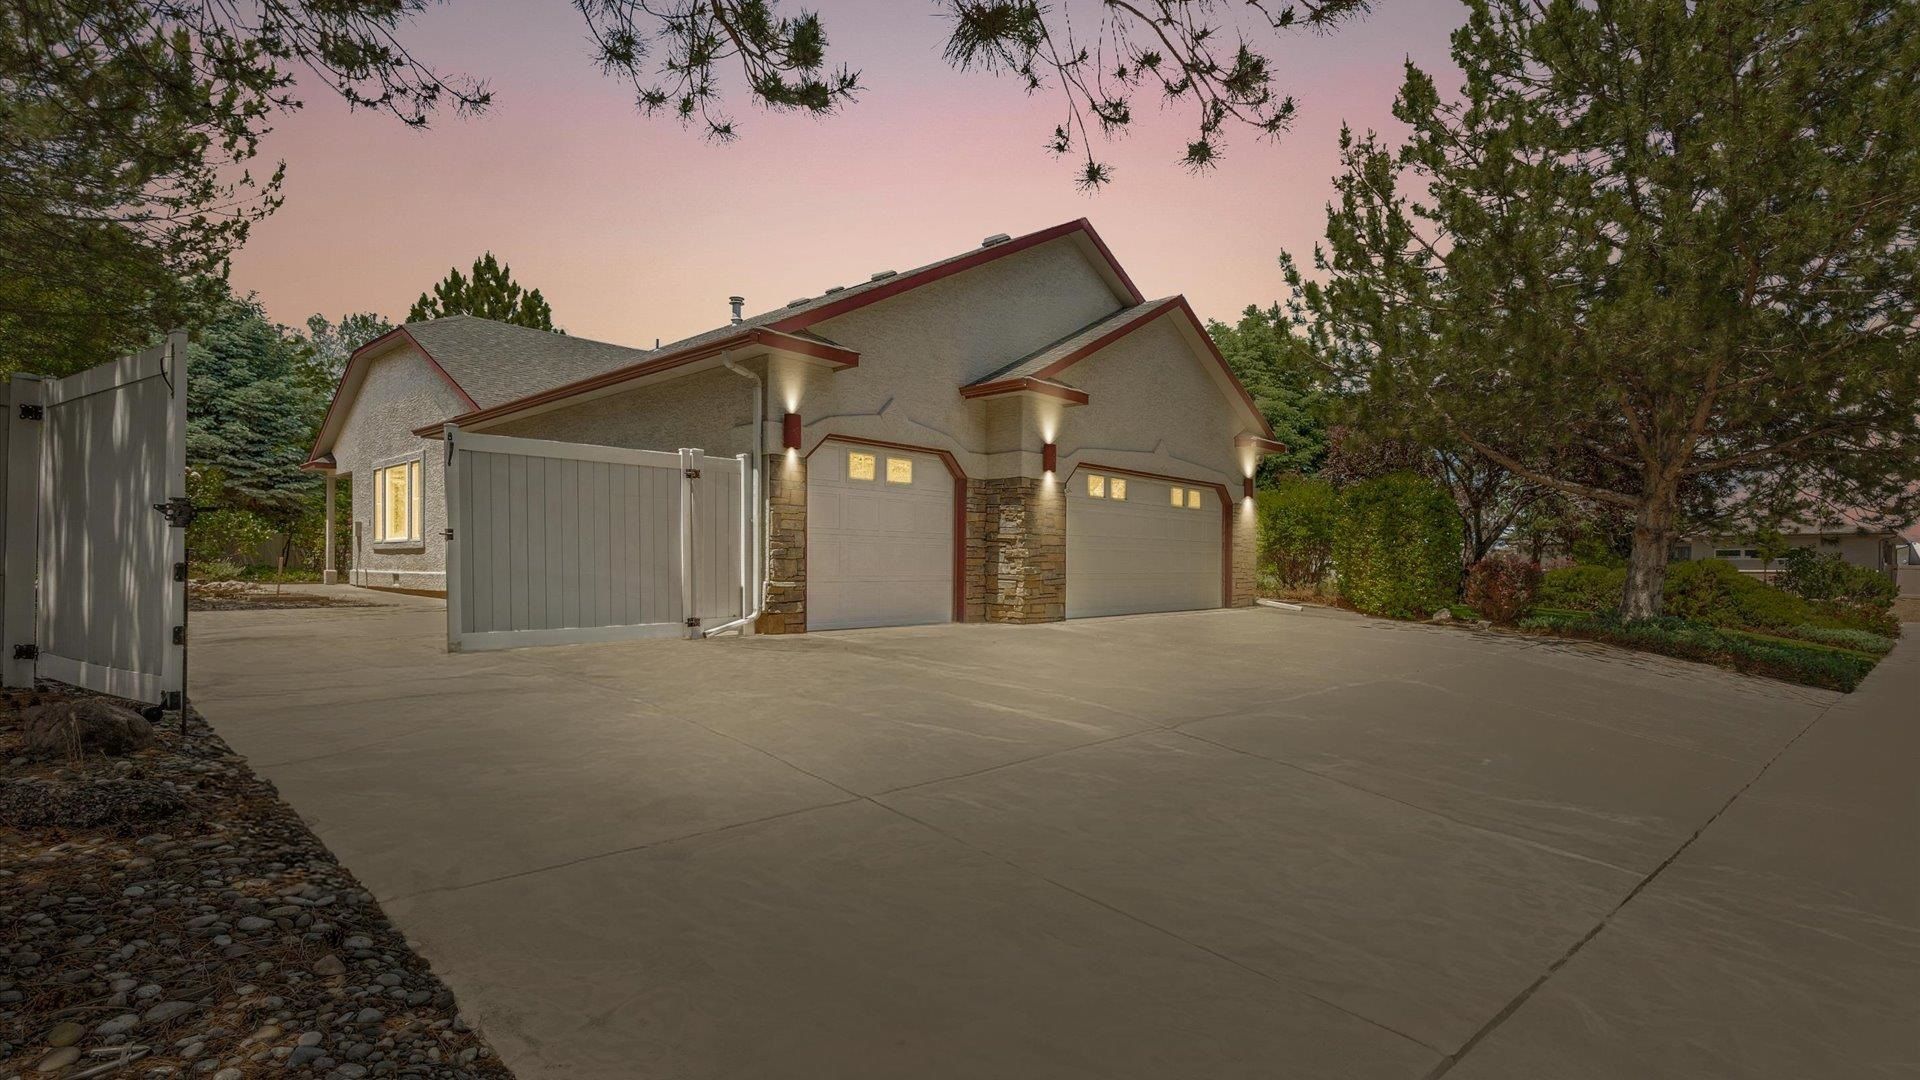
Welcome to prestigious Redlands living, where outdoor adventure and everyday comfort come together. Enjoy easy access to hiking and biking trails right from your front door, along with beautiful views of the Bookcliffs creating the perfect Colorado backdrop. Pride of ownership is evident throughout this home featuring vaulted ceilings, abundant natural light, and an inviting open-concept flow. The flexible bonus room adapts to your needs and lifestyle, whether used as a family room, study, formal dining room, or additional gathering space. The functional kitchen includes a large pantry, ample storage and opens seamlessly into the living room with a warm gas fireplace. A generously sized laundry/mud room provides excellent storage and functionality. Step outside from either the bonus room or the primary suite to enjoy the private backyard retreat complete with mature landscaping, a covered patio, and a hot tub pad with electrical already in place. Additional features include RV parking and an oversized 3-car garage with a utility sink, workbench, and abundant storage. A Brand New 50-Year Warrantied Roof provides added value and peace of mind. Combining location, versatility, and outdoor living, this home offers the lifestyle you've been waiting for. Quick possession. Schedule your private tour today!
Property Features
Property Type: Residential - Single Family
Basement: Crawl Space
Cooling: Evaporative Cooling
Garage: 3 car attached
Heating: Hot Water
Home Style: Ranch
Lot Size: 0.34 Acres
Roof Type: Asphalt, Composition
Stories: 1.0
Year Built: 2000
Amenities
Ceiling Fan(s)
Garden Tub/Roman Tub
Jetted Tub
Main Level Primary
Pantry
Vaulted Ceiling(s)
Walk-In Closet(s)
Walk-In Shower
Window Treatments
Mud Room
Hot Tub/Spa
Other
See Remarks
Sprinkler/Irrigation
Feature Descriptions
Accessibility: None, Low Threshold Shower
Appliances: Double Oven, Dryer, Dishwasher, Electric Oven, Electric Range, Disposal, Microwave, Refrigerator, Washer
Days on Site: 57
Exterior: Stucco, Wood Frame
Fencimg: Full
Fireplace: Gas Log, Living Room
Flooring: Carpet, Tile
HOA Fee: $800/ Annually
Hot Tub: Yes
Laundry: In Mud Room
Lot: Corner Lot, Landscaped, Mature Trees, Sprinkler System
Lot Dimensions: Corner Lot
Parcel#: 2947-351-29-002
Parking: Attached, Garage, Garage Door Opener, RV Access/Parking
Parking Notes: Attached, Garage, Garage Door Opener, RV Access/Parki
Patio/Porch: Covered, Patio
Sewer: Connected
Spa: Yes
Water: Public
Window: Window Coverings
Zoning: RES
Room Sizes
Living Room: 13'x15'5 Level - Main
Laundry: 11'6x8'4 Level - Main
Kitchen: 15'2x4'8 Level - Main
Family Room: 16'8x9'8 Level - Main
Dining Room: 13'2x9'8 Level - Main
Bedroom 3: 11'10x11'3 Level - Main
Primary Bedroom: 16'1x12'7 Level - Main
Bedroom 2: 10'6x12'1 Level - Main
Local Schools
High School: Fruita Monument
Middle School: Redlands
Elementary School: Wingate
Listed By / Shown By
Listed By
Agency Name: COLDWELL BANKER DISTINCTIVE PROPERTIES
Agency Phone: 970-243-0456
Shown By
Agency Title: B.L. Realty, Inc.
Agency Phone: 970-623-0596

Estimate Your Payment
Estimated Payment
$ 4,083.75 per month $3,889.79 Principal & Interest $0.00 Property Tax (data not provided by mls) $193.96 Homeowner's Insurance
395 Lime Kiln Way | MLS# 20262456
This single family home located at 395 Lime Kiln Way, Grand Junction, CO 81507 is currently listed for sale with an asking price of $665,000. This property was built in 2000 and has 3 bedrooms with 1928 sq. ft. Lime Kiln Way is located in the Canyon Vista subdivision. Search Canyon Vista real estate on www.blrealtygj.com today.