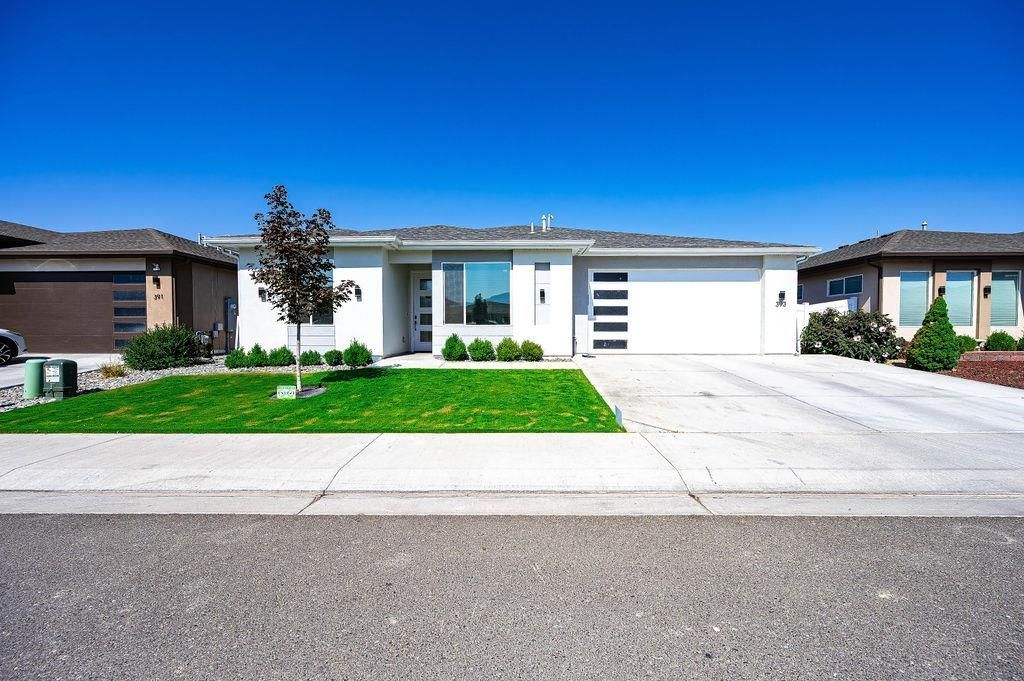
BEDS4
BATHS
SQUARE FEET1,664
MLS#20263516
STATUSActive
PROPERTY TYPEResidential - Single Family
SUBDIVISIONRiver Walk
Property Description
Solar system and LOTS of upgrades. This home is so energy efficient the bill is less than forty dollars a month. The solar system is completely owned by the Seller, so transferring at closing, will be easy. Extra insulation, up to R60, was professionally blown in the attic. Back up power panel, tankless hot-water heater, hook up for back up generator, window tint, and garage EV power plug, all contribute to the efficiency of this home. The master bathroom shower was upgraded with double shower head plus a rainhead. Relax on the back patio in your hot tub, underneath a covered Pergola. Extra concrete was poured for extra patio space. Fully landscaped with sprinklers, so yard work is easy. All the flooring was upgraded to high quality LVT and carpet. There's even extra concrete-driveway space, up front, for your vehicles. A newly built home with even newer upgrades.
Property Features
Property Type: Residential - Single Family
Basement: Concrete
Basement: Yes
Cooling: Central Air
Garage: 2 car attached
Heating: Forced Air, Natural Gas
Home Style: Ranch
Lot Size: 0.11 Acres
Roof Type: Asphalt, Composition
Stories: 1.0
Year Built: 2021
Amenities
Ceiling Fan(s)
Kitchen/Dining Combo
Main Level Primary
Pantry
Solid Surface Counters
Walk-In Closet(s)
Walk-In Shower
Window Treatments
Programmable Thermostat
Hot Tub/Spa
Feature Descriptions
Accessibility: None, Low Threshold Shower
Appliances: Dishwasher, Electric Oven, Electric Range, Disposal, Microwave, Refrigerator
Days on Site: 1
Exterior: Stucco, Wood Frame
Fencimg: Full, Vinyl
Flooring: Carpet, Luxury Vinyl, Luxury VinylPlank
HOA Fee: $350/ Annually
Hot Tub: Yes
Laundry: In Mud Room, Washer Hookup, Dryer Hookup
Lot: Landscaped
Lot Dimensions: 60x85
Parcel#: 2943-222-26-011
Parking: Attached, Garage, Garage Door Opener
Parking Notes: Attached, Garage, Garage Door Opener
Patio/Porch: Covered, Patio
Sewer: Connected
Spa: Yes
Water: Public
Window: Window Coverings
Zoning: RM-8
Room Sizes
Living Room: 16x14 Level - Main
Laundry: 8x8 Level - Main
Kitchen: 14x11 Level - Main
Family Room: 0x0
Dining Room: 12x10 Level - Main
Bedroom 4: 8x10 Level - Main
Bedroom 3: 12x12 Level - Main
Primary Bedroom: 16x14 Level - Main
Bedroom 2: 12x12 Level - Main
Local Schools
High School: Central
Middle School: Grand Mesa
Elementary School: Chatfield
Listed By / Shown By
Listed By
Agency Name: RONIN REAL ESTATE PROFESSIONALS ERA POWERED
Agency Phone: 970-549-1052
Shown By
Agency Title: B.L. Realty, Inc.
Agency Phone: 970-623-0596

Estimate Your Payment
Estimated Payment
$ 3,070.49 per month $2,924.66 Principal & Interest $0.00 Property Tax (data not provided by mls) $145.83 Homeowner's Insurance
393 Wind River Drive | MLS# 20263516
This single family home located at 393 Wind River Drive, Grand Junction, CO 81504 is currently listed for sale with an asking price of $500,000. This property was built in 2021 and has 4 bedrooms with 1664 sq. ft. Wind River Drive is located in the River Walk subdivision. Search River Walk real estate on www.blrealtygj.com today.