BEDS3
BATHS
SQUARE FEET1,497
MLS#20264371
STATUSActive
PROPERTY TYPEResidential - Single Family
SUBDIVISIONSage Meadows
Property Description
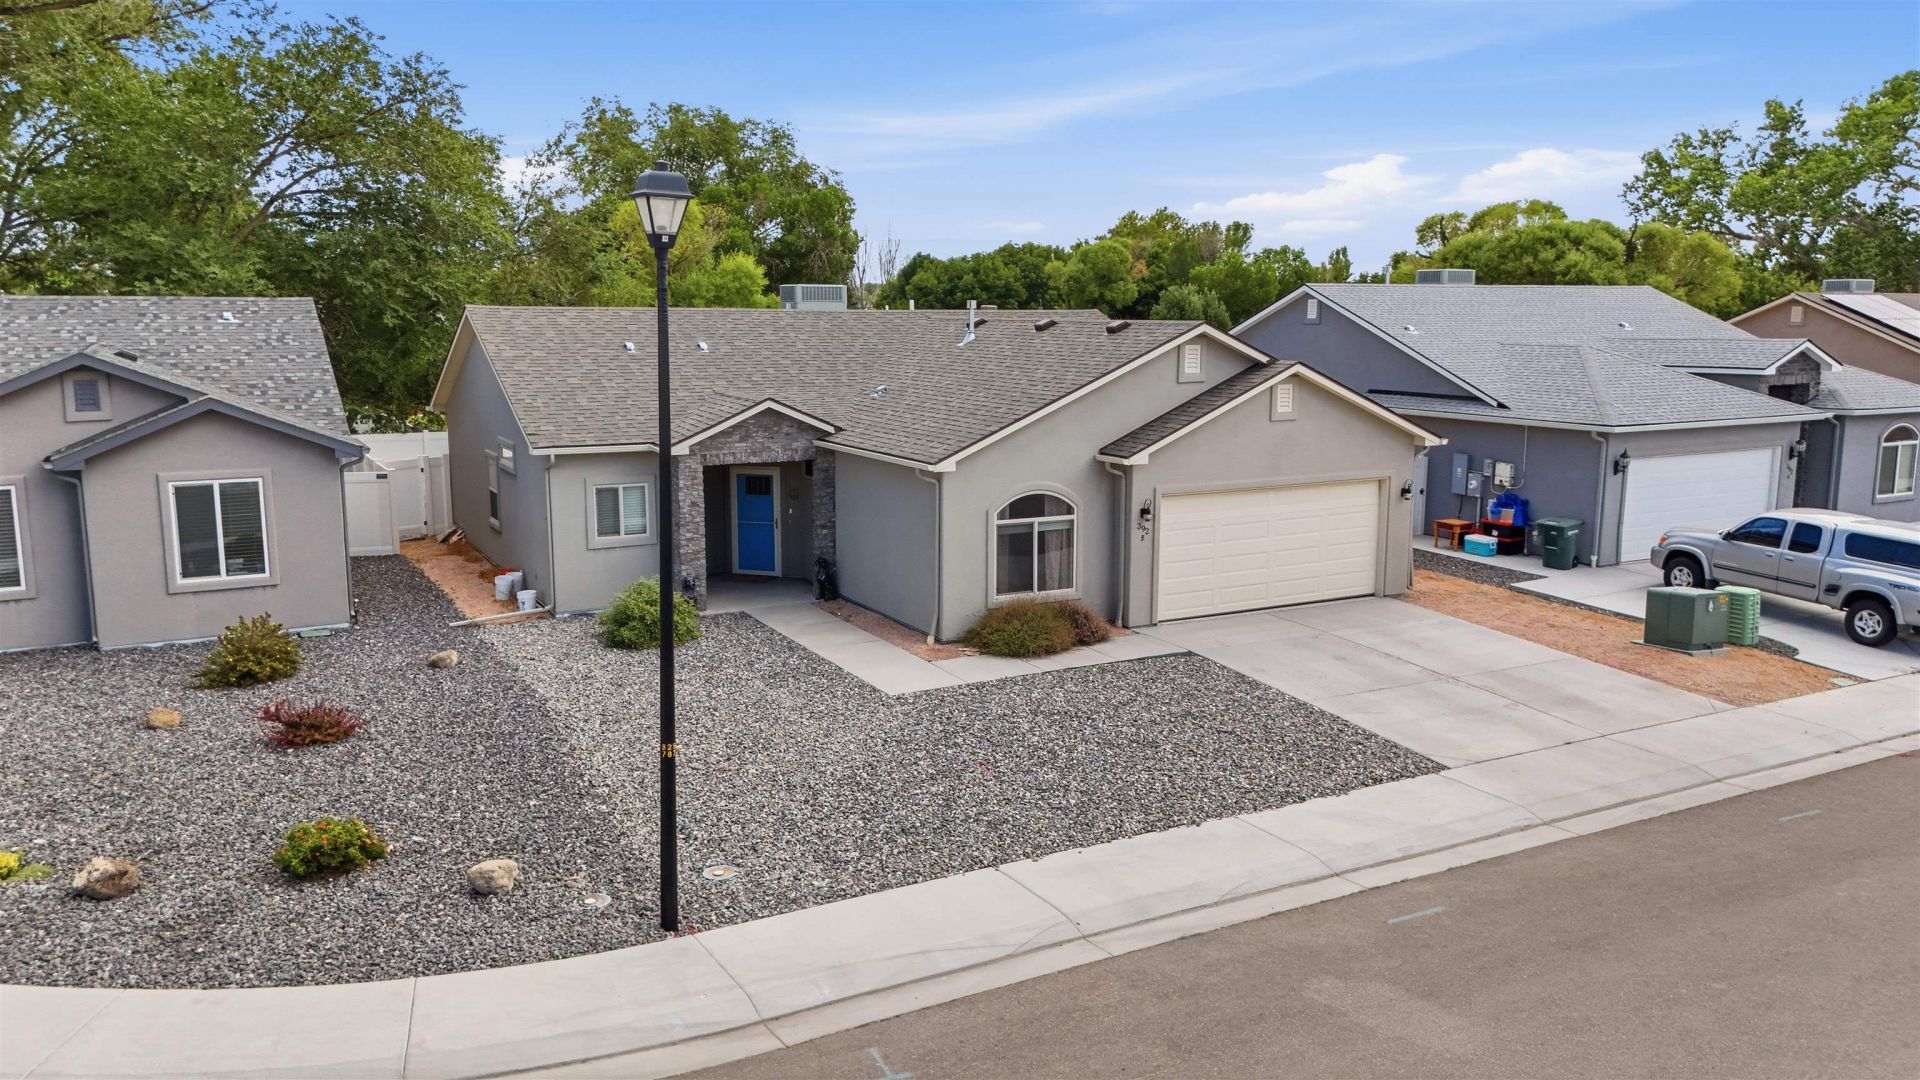
Welcome to 392 Sage Way #B, a thoughtfully designed home built in 2020 with 3 bedrooms, 2 bathrooms and 1,497 square feet of comfortable, single-level living. The open layout brings the living room, dining area and kitchen together while still giving each space its own purpose. The kitchen offers plenty of functionality with a pantry, built-in microwave, refrigerator, dishwasher and gas range, with both the dishwasher and range replaced in 2024. Refrigerated central air and ceiling fans keep the home comfortable year-round. The primary suite offers a walk-in closet and spacious bathroom complete with a garden tub and separate walk-in shower, while two additional bedrooms provide flexibility for family, guests or office space. Outside, low-maintenance landscaping makes it easy to spend more time enjoying the space and less time maintaining it. The backyard features artificial turf, river rock accents, privacy fencing and a patio with plenty of room to relax or entertain. Set on approximately .15 acres with an attached 2-car garage, this Sage Meadows home brings together newer construction, an easy single-level floor plan and comfortable indoor-outdoor living.
Property Features
Property Type: Residential - Single Family
Cooling: Central Air
Garage: 2 car attached
Heating: Forced Air
Home Style: Ranch
Lot Size: 0.15 Acres
Roof Type: Asphalt, Composition
Stories: 1.0
Year Built: 2020
Amenities
Ceiling Fan(s)
Garden Tub/Roman Tub
Kitchen/Dining Combo
Main Level Primary
Pantry
Walk-In Closet(s)
Walk-In Shower
Programmable Thermostat
Feature Descriptions
Accessibility: None, Low Threshold Shower
Appliances: Dishwasher, Disposal, Gas Oven, Gas Range, Microwave, Refrigerator
Days on Site: 52
Exterior: Stone, Stucco, Wood Frame
Fencimg: Partial, Privacy, Vinyl
Flooring: Carpet, Luxury Vinyl, Luxury VinylPlank, Tile
HOA Fee: $75/ Annually
Lot Dimensions: 95x59
Parcel#: 2943-192-55 -018
Parking: Attached, Garage, Garage Door Opener
Parking Notes: Attached, Garage, Garage Door Opener
Patio/Porch: Open, Patio
Sewer: Connected
Water: Public
Window: Low-Emissivity Windows
Zoning: Res
Room Sizes
Living Room: 20x14 Level - Main
Laundry: 7x6 Level - Main
Kitchen: 12x15 Level - Main
Family Room: 20x12 Level - Main
Dining Room: 20x14 Level - Main
Bedroom 3: 13x10'6 Level - Main
Primary Bedroom: 14x14'6 Level - Main
Bedroom 2: 13x10 Level - Main
Local Schools
High School: Grand Junction
Middle School: East
Elementary School: Chipeta
Listed By / Shown By
Listed By
Agency Name: KELLER WILLIAMS COLORADO WEST REALTY
Agency Phone: 970-256-9100
Shown By
Agency Title: B.L. Realty, Inc.
Agency Phone: 970-623-0596

Estimate Your Payment
Estimated Payment
$ 2,625.27 per month $2,500.58 Principal & Interest $0.00 Property Tax (data not provided by mls) $124.69 Homeowner's Insurance
392 Sage Way, Unit B | MLS# 20264371
This single family home located at 392 Sage Way, Unit B, Grand Junction, CO 81501 is currently listed for sale with an asking price of $427,500. This property was built in 2020 and has 3 bedrooms with 1497 sq. ft. Sage Way, Unit B is located in the Sage Meadows subdivision. Search Sage Meadows real estate on www.blrealtygj.com today.