BEDS3
BATHS
SQUARE FEET1,272
MLS#20262211
STATUSActive
PROPERTY TYPEResidential - Single Family
SUBDIVISIONSummer Glen
Property Description
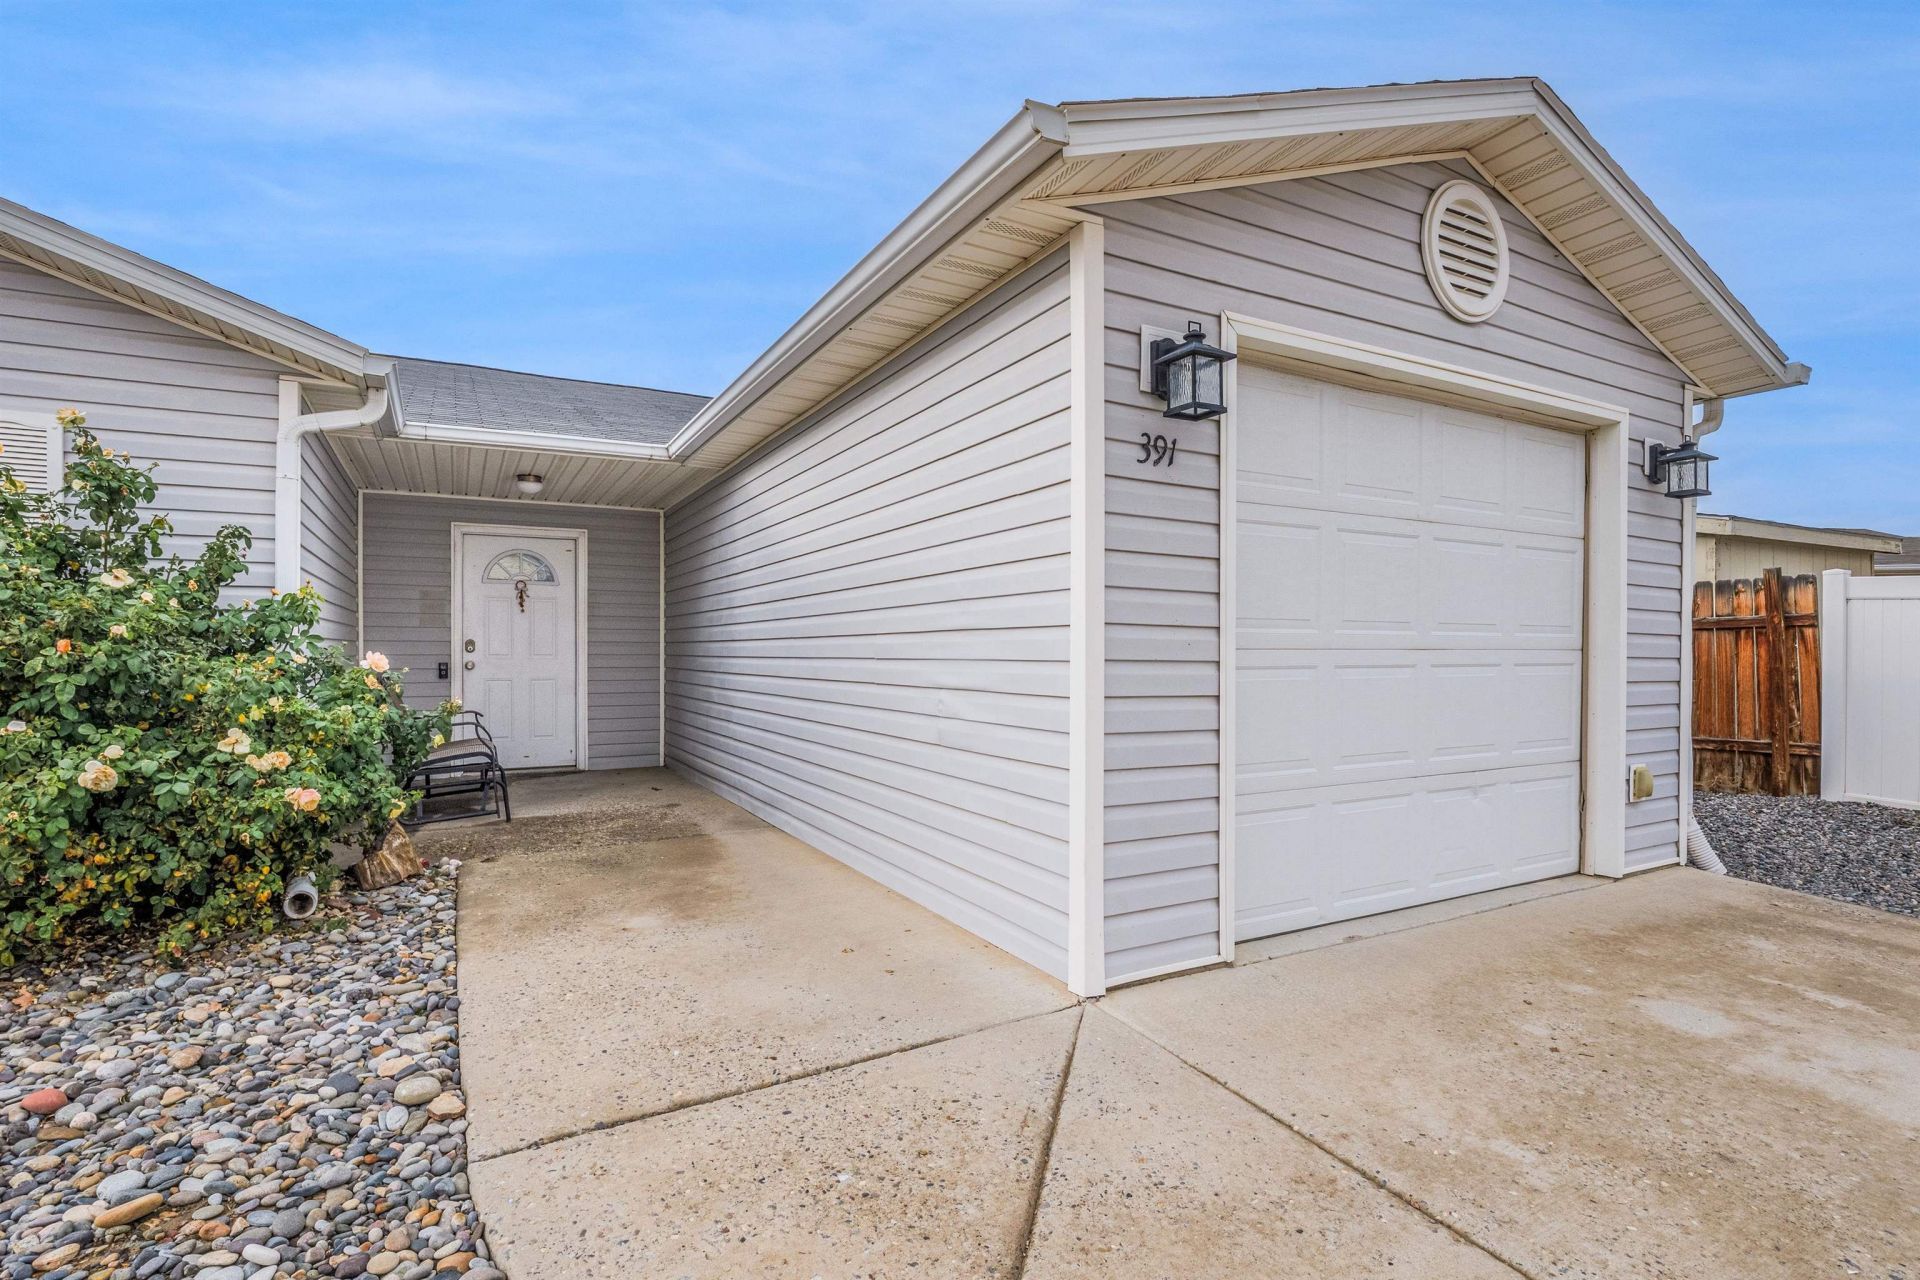
New price AND $10,000 toward the roof! If you've been waiting for the right opportunity, take another look at 391 Summer Glen. This updated 3-bedroom, 2-bath home features fresh interior paint, updated lighting, LVP flooring, remodeled bathrooms and stainless steel kitchen appliances. A new furnace and central air were installed in 2025. Outside you'll find RV parking, an epoxy-finished garage floor, fenced backyard, sprinklers, lawn, firepit and an extended patio with no residential neighbors directly behind the property and peek-a-boo Monument views. Priced at $365,000, plus the seller is offering a $10,000 roof allowance with an acceptable offer.
Property Features
Property Type: Residential - Single Family
Cooling: Central Air
Garage: 1 car attached
Heating: Forced Air
Home Style: Ranch
Lot Size: 0.14 Acres
Roof Type: Asphalt, Composition
Stories: 1.0
Year Built: 2006
Amenities
Ceiling Fan(s)
Kitchen/Dining Combo
Laminate Counters
Main Level Primary
Pantry
Programmable Thermostat
SprinklerIrrigation
Feature Descriptions
Appliances: Dishwasher, Electric Oven, Electric Range, Disposal, Refrigerator, Range Hood
Days on Site: 162
Exterior: Vinyl Siding, Wood Frame
Fencimg: Privacy
Flooring: Carpet, Luxury Vinyl, Luxury VinylPlank
HOA Fee: $350/ Annually
Laundry: Laundry Room, Washer Hookup, Dryer Hookup
Lot: Sprinklers In Rear, Landscaped
Lot Dimensions: 130x54x88x69
Parcel#: 2943-192-50-011
Parking: Attached, Garage, Garage Door Opener, RV Access/Parking
Parking Notes: Attached, Garage, Garage Door Opener, RV Access/Parki
Patio/Porch: Open, Patio
Sewer: Connected
Water: Public
Zoning: RM8
Room Sizes
Living Room: 15.5x13 Level - Main
Laundry: 5.5x5.6 Level - Main
Kitchen: 10.4x9.6 Level - Main
Family Room: n/a
Dining Room: 5.5x5.5 Level - Main
Bedroom 3: 11x10 Level - Main
Primary Bedroom: 21x17 Level - Main
Bedroom 2: 11.5x11.5 Level - Main
Local Schools
High School: Grand Junction
Middle School: East
Elementary School: Columbine
Listed By / Shown By
Listed By
Agency Name: KELLER WILLIAMS COLORADO WEST REALTY
Agency Phone: 970-256-9100
Shown By
Agency Title: B.L. Realty, Inc.
Agency Phone: 970-623-0596

Estimate Your Payment
Estimated Payment
$ 2,241.46 per month $2,135.00 Principal & Interest $0.00 Property Tax (data not provided by mls) $106.46 Homeowner's Insurance
391 Summer Glen Drive | MLS# 20262211
This single family home located at 391 Summer Glen Drive, Grand Junction, CO 81501 is currently listed for sale with an asking price of $365,000. This property was built in 2006 and has 3 bedrooms with 1272 sq. ft. Summer Glen Drive is located in the Summer Glen subdivision. Search Summer Glen real estate on www.blrealtygj.com today.