BEDS4
BATHS
SQUARE FEET2,407
MLS#20263239
STATUSActive
PROPERTY TYPEResidential - Single Family
SUBDIVISIONMcFarland Est
Property Description
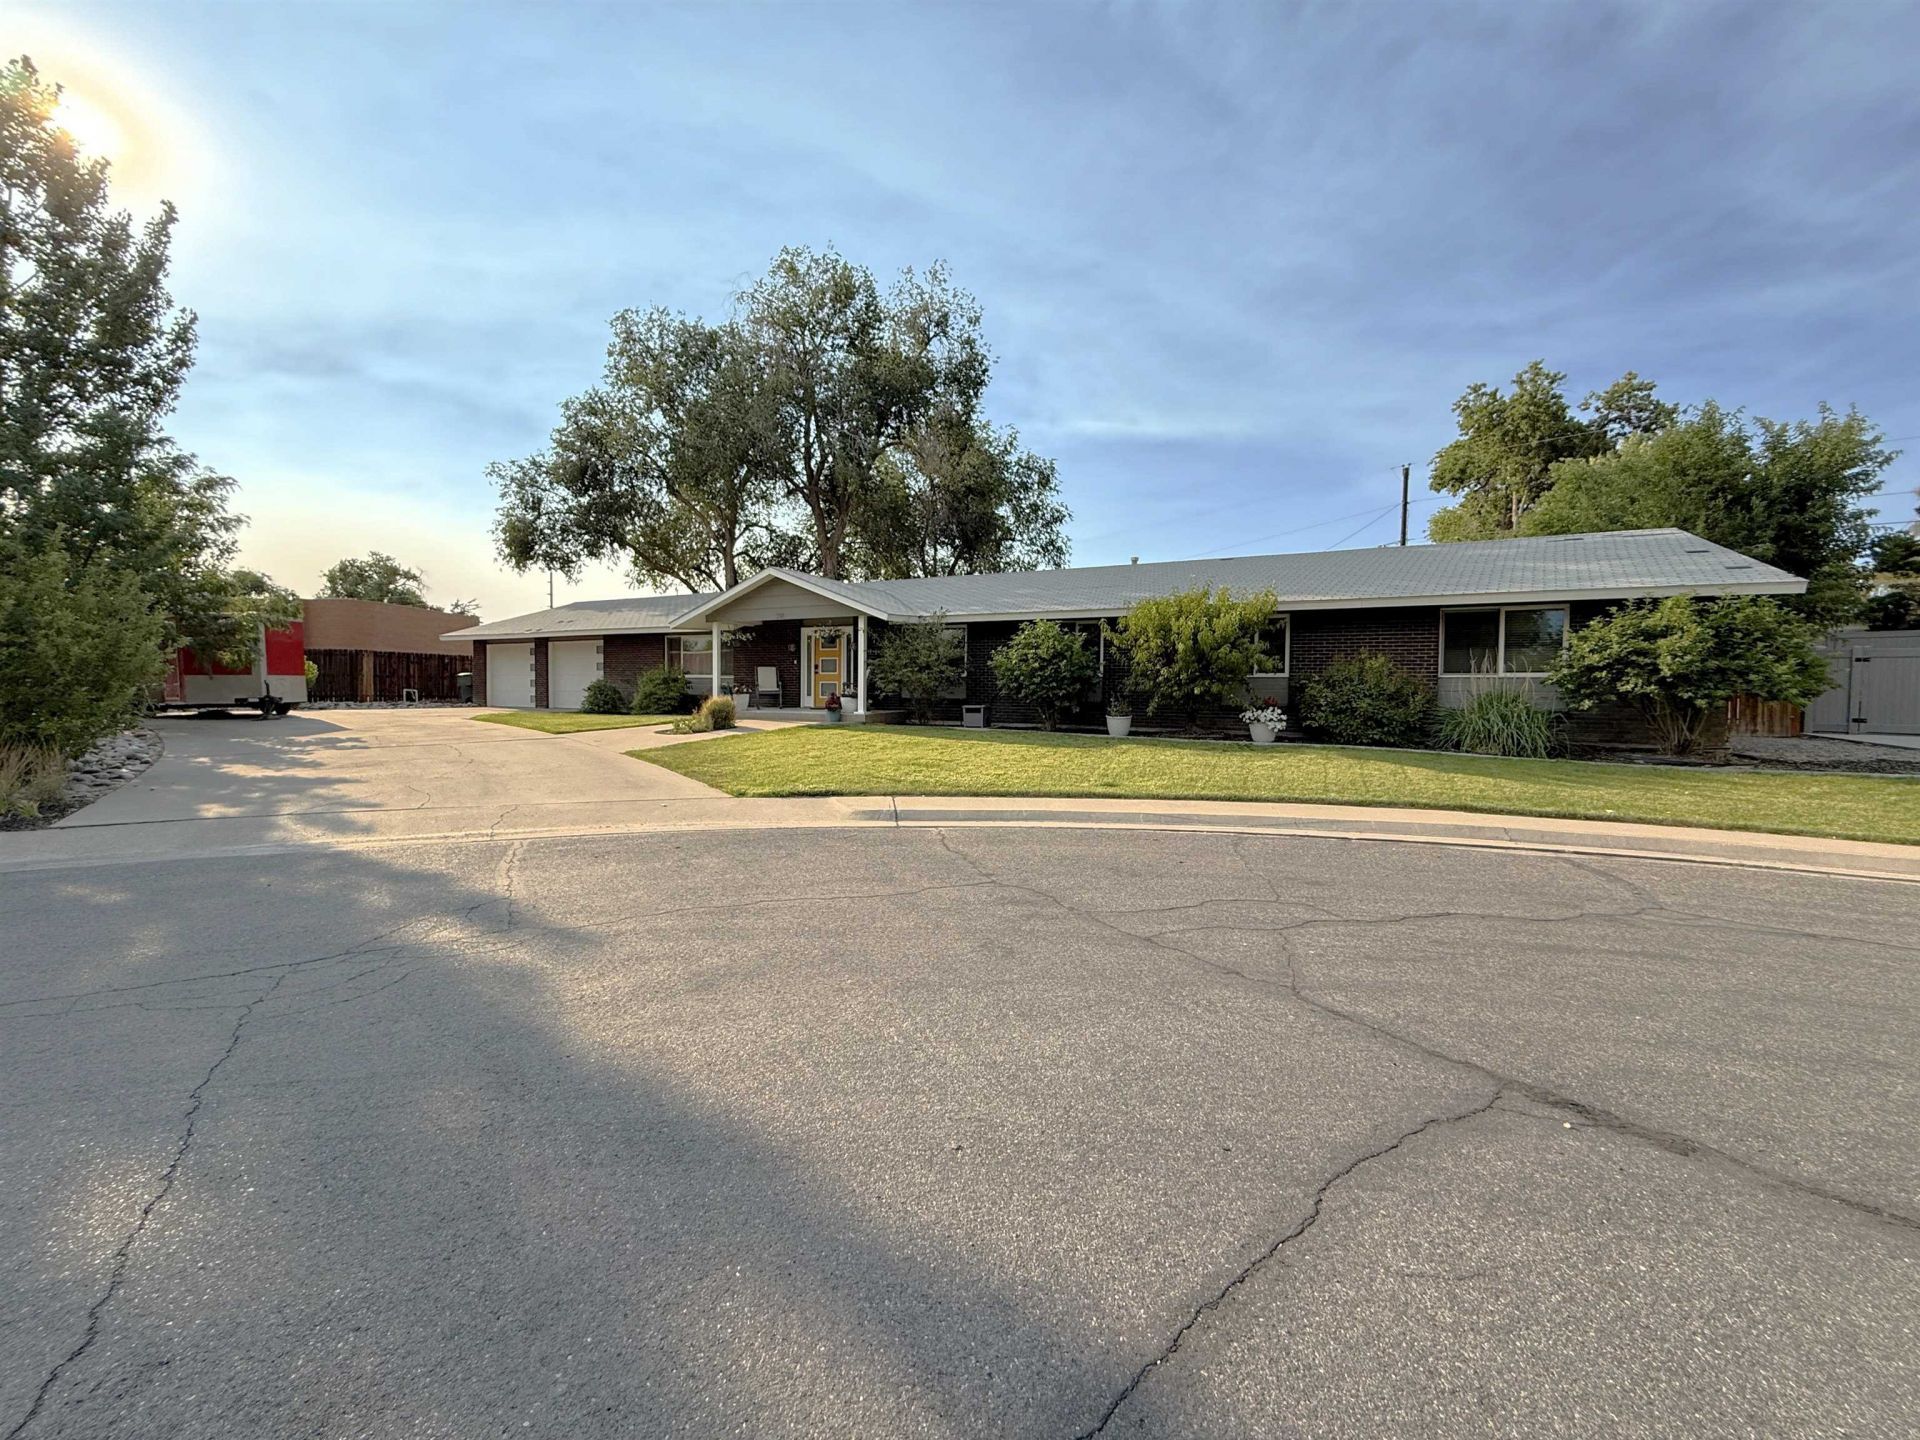
Open House TODAY!!! July 19th from 1:00 PM to 3:00 PM. Are you looking for the perfect setting inside and out? Gorgeous home with North area feel, yet close to everything and NO HOA! This sprawling ranch style home has been an Air B&B in the past. Perfect home for entertaining! It offers four bedrooms, two bathrooms, and a two-car garage. Huge living room has a cozy fireplace, and room for your dining area, pool table, or fantastic gathering area. Massive kitchen has plenty of storage, extra large breakfast bar, all kitchen appliances stay, cork flooring, and views of the backyard. Four nicely sized bedrooms and a flex area that could be used as an office, sitting room, or formal dining room. This is not your typical City location. Beautiful neighborhood with well-established homes, nicely groomed yards and mature trees. The .38 acre lot sits in the back of a cul-de-sac giving you added privacy, covered patio, horseshoe area, and fire pit. There is room in the long driveway for small RV or trailer parking.
Property Features
Property Type: Residential - Single Family
Basement: Crawl Space
Cooling: Evaporative Cooling
Garage: 2 car attached
Heating: Forced Air, Fireplace(s)
Home Style: Ranch
Lot Size: 0.38 Acres
Roof Type: Asphalt, Composition
Stories: 1.0
Year Built: 1973
Amenities
Ceiling Fan(s)
Kitchen/Dining Combo
Main Level Primary
Pantry
Solid Surface Counters
Walk-In Shower
Window Treatments
RV Hookup
Shed
Sprinkler/Irrigation
Feature Descriptions
Accessibility: Low Threshold Shower
Appliances: Dishwasher, Electric Oven, Electric Range, Microwave, Range Hood, Water Softener Rented
Days on Site: 16
Exterior: Brick Veneer, Wood Siding, Wood Frame
Fencimg: Full, Privacy
Fireplace: Living Room, Wood Burning
Flooring: Carpet, Cork, Concrete, Linoleum
HOA Fee: $325/ Annually
Laundry: Laundry Room, Washer Hookup
Lot: Cul-De-Sac, Irregular Lot, Landscaped, Mature Trees, Sprinkler System
Lot Dimensions: 165X70X75X76X139
Parcel#: 2945-112-22-009
Parking: Attached, Garage, Garage Door Opener
Parking Notes: Attached, Garage, Garage Door Opener
Patio/Porch: Covered, Patio
Sewer: Connected
Water: Public
Window: Window Coverings
Zoning: RL-4
Room Sizes
Living Room: 23.7 X 27.7 Level - Main
Laundry: 11.1 X 5.10 Level - Main
Kitchen: 21.9 X 14.10 Level - Main
Dining Room: 23.7 X 13.7 Level - Main
Bedroom 4: 11.11 X 9.3 Level - Main
Bedroom 3: 11.4 X 10.4 Level - Main
Primary Bedroom: 15.6 X 13.9 Level - Main
Other: 11.10 X 11.6 Level - Main
Bedroom 2: 13.6 X 10.10 Level - Main
Local Schools
High School: Grand Junction
Middle School: West
Elementary School: Tope
Listed By / Shown By
Listed By
Agency Name: RE/MAX 4000, INC
Agency Phone: 970-241-4000
Shown By
Agency Title: B.L. Realty, Inc.
Agency Phone: 970-623-0596

Estimate Your Payment
Estimated Payment
$ 3,776.70 per month $3,597.33 Principal & Interest $0.00 Property Tax (data not provided by mls) $179.38 Homeowner's Insurance
391 Mcfarland Court | MLS# 20263239
This single family home located at 391 Mcfarland Court, Grand Junction, CO 81501 is currently listed for sale with an asking price of $615,000. This property was built in 1973 and has 4 bedrooms with 2407 sq. ft. Mcfarland Court is located in the McFarland Est subdivision. Search McFarland Est real estate on www.blrealtygj.com today.