BEDS3
BATHS
SQUARE FEET2,188
MLS#20263607
STATUSPending
PROPERTY TYPEResidential - Single Family
SUBDIVISIONPine Estates
Property Description
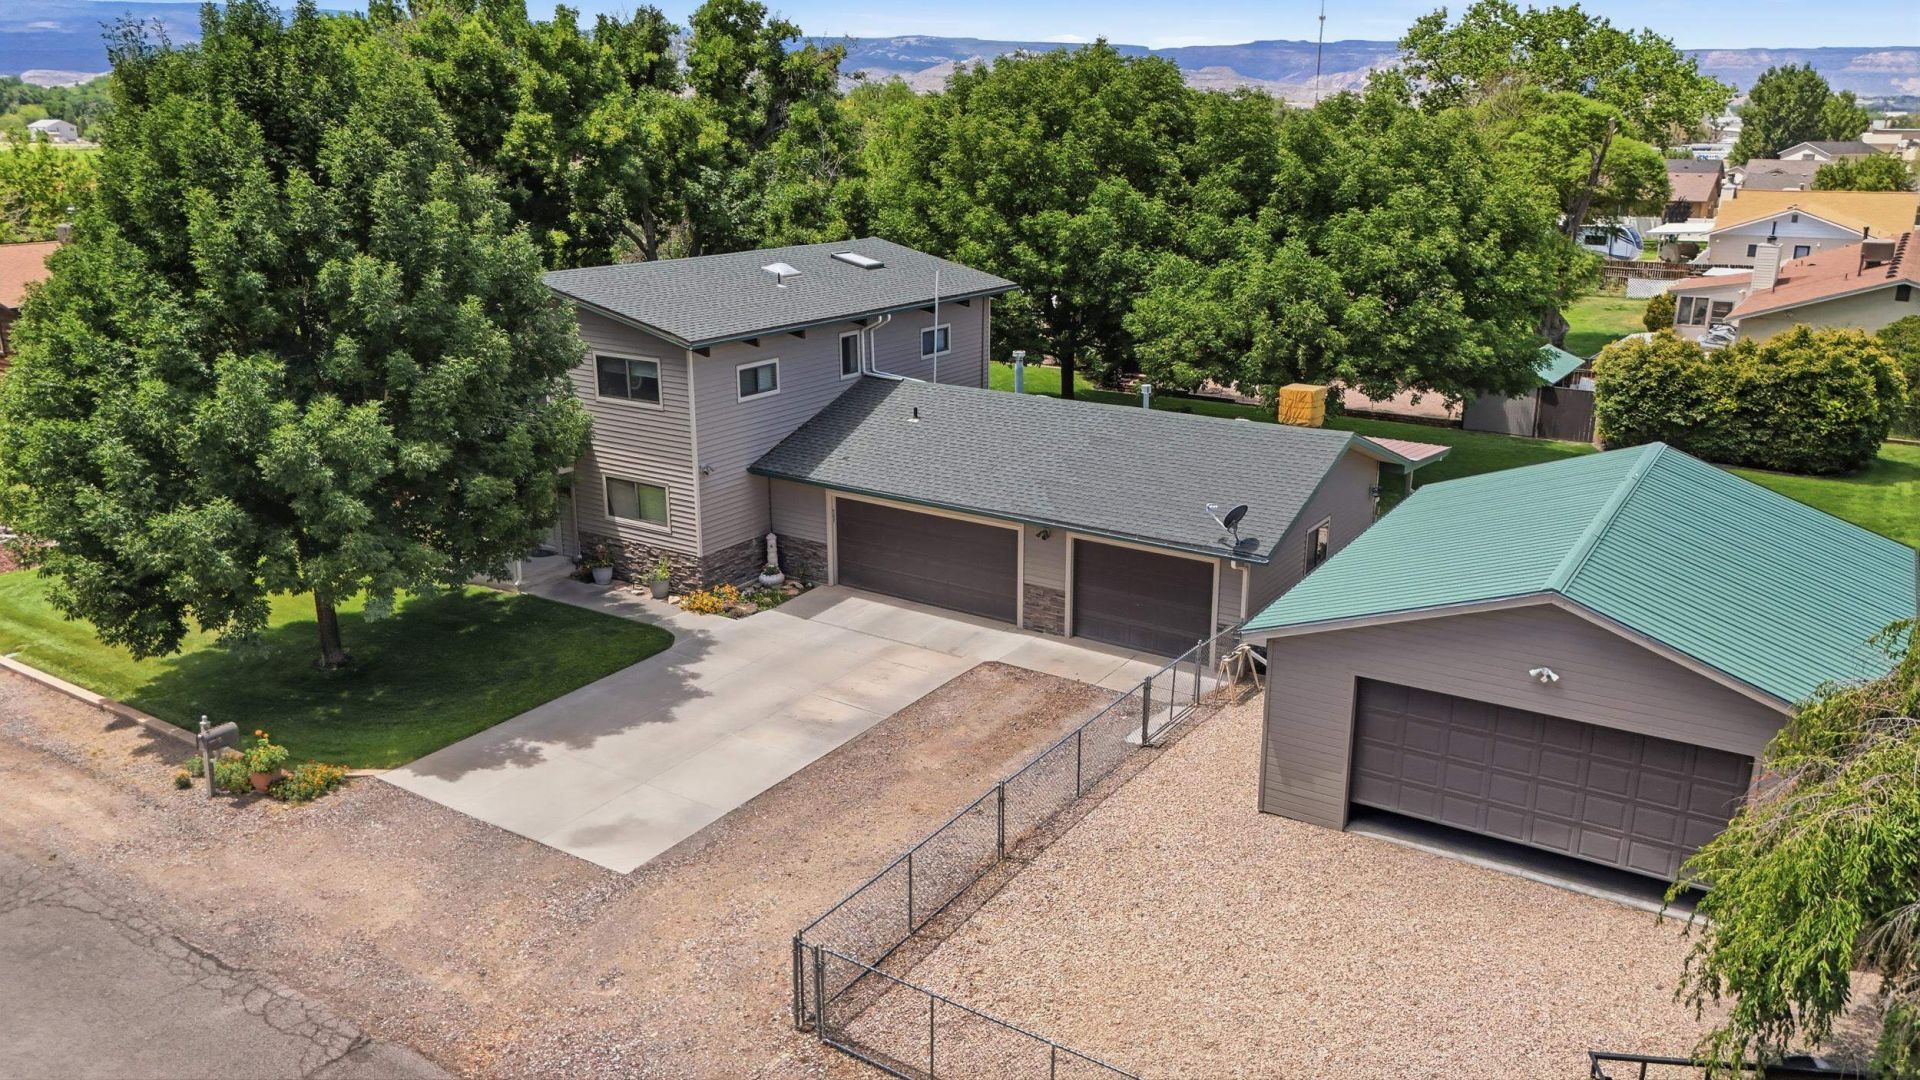
You may have a hard time deciding what you love most about 391 Evergreen Road?the beautifully landscaped half-acre lot, the impressive detached shop, the vaulted ceilings, or the finished third garage bay with a glass slider leading directly to the backyard. This well-maintained 3-bedroom, 2-bath home features birch hardwood floors, tile flooring, Corian countertops, ample cabinetry, and a spacious primary bedroom with vaulted ceilings. The finished third garage bay offers approximately 299 square feet of flexible space with dedicated heat and evaporative cooling, making it ideal for an office, gym, hobby room, or workshop. Outside, enjoy mature landscaping, expansive green lawns, HOA irrigation, and a well-built greenhouse. The 30' x 24' detached shop includes 220-volt power and provides outstanding space for vehicles, equipment, storage, or serious projects. Additional highlights include a new roof that will be installed prior to closing (with transferable 20 year warranty) and wiring for emergency generator backup. With exceptional indoor flexibility, abundant garage and shop space, and an incredible outdoor setting, this property offers features that are increasingly difficult to find.
Property Features
Property Type: Residential - Single Family
Basement: Crawl Space
Cooling: Central Air
Garage: 3 car attached
Heating: Forced Air, Natural Gas
Home Style: Two Story
Lot Size: 0.56 Acres
Roof Type: Asphalt, Composition, Metal
Stories: 2.0
Year Built: 1975
Amenities
Ceiling Fan(s)
Solid Surface Counters
Upper Level Primary
Vaulted Ceiling(s)
Walk-In Closet(s)
Walk-In Shower
Window Treatments
Shed
Workshop
Sprinkler/Irrigation
Feature Descriptions
Accessibility: None, Low Threshold Shower
Appliances: Gas Oven, Gas Range, Refrigerator
Days on Site: 40
Exterior: Metal Siding, Wood Frame
Fencimg: Chain Link, Privacy
Fireplace: Gas Log, Living Room
Flooring: Carpet, Hardwood, Tile
HOA Fee: $125/ Annually
Lot: Landscaped, Mature Trees, Sprinkler System
Lot Dimensions: 180x136
Parcel#: 2943-182-08-001
Parking: Attached, Garage, Garage Door Opener, RV Access/Parking
Parking Notes: Attached, Garage, Garage Door Opener, RV Access/Parki
Patio/Porch: Covered, Patio
Sewer: Connected
Water: Public
Window: Window Coverings
Zoning: RSF
Room Sizes
Living Room: 26.5x17.5 Level - Main
Laundry: 17.5x7 Level - Main
Kitchen: 12x13 Level - Main
Dining Room: 13x10 Level - Main
Primary Bedroom: 13.5x12.5 Level - Upper
Local Schools
High School: Grand Junction
Middle School: East
Elementary School: Chipeta
Listed By / Shown By
Listed By
Agency Name: RE/MAX RISE UP
Agency Phone: 970-902-4663
Shown By
Agency Title: B.L. Realty, Inc.
Agency Phone: 970-623-0596

Estimate Your Payment
Estimated Payment
$ 3,683.97 per month $3,509.00 Principal & Interest $0.00 Property Tax (data not provided by mls) $174.97 Homeowner's Insurance
391 Evergreen Road | MLS# 20263607
This single family home located at 391 Evergreen Road, Grand Junction, CO 81501 is currently listed for sale with an asking price of $599,900. This property was built in 1975 and has 3 bedrooms with 2188 sq. ft. Evergreen Road is located in the Pine Estates subdivision. Search Pine Estates real estate on www.blrealtygj.com today.