BEDS3
BATHS
SQUARE FEET1,804
MLS#20261873
STATUSActive
PROPERTY TYPEResidential - Single Family
SUBDIVISIONWest Canyon Subdivision
Property Description
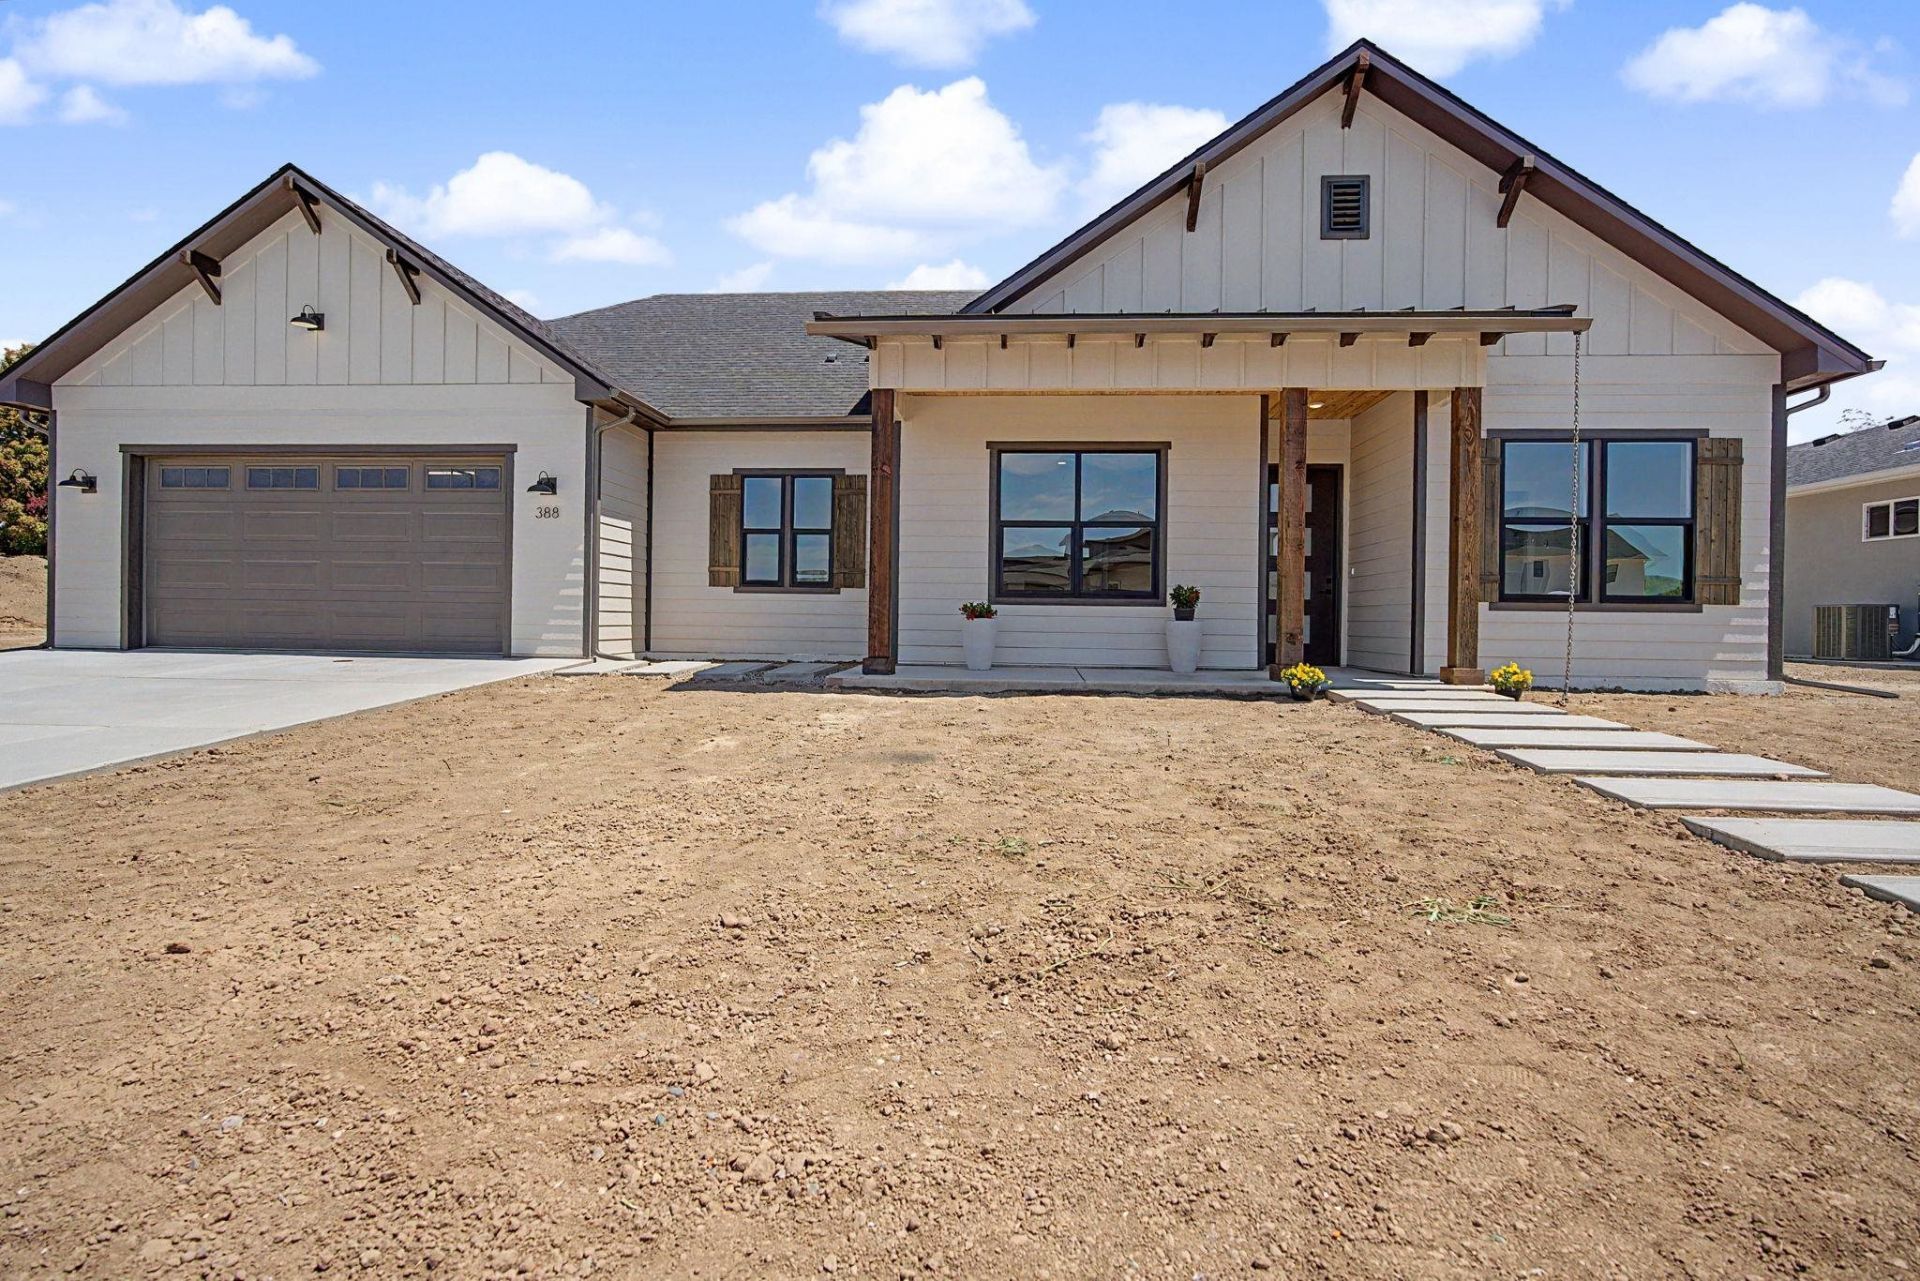
OPEN HOUSE SUNDAY JULY 12 @1-3 P.M. Now with xeriscaped front yard, this Fruita gem by Alta Home Builders offer all the luxuries you desire in a low-maintenance package, leaving time for enjoying the Western Colorado lifestyle! Thoughtfully designed split floor plan offers a solution for diverse situations with primary and junior en suite bedrooms, as well as a 3rd bedroom. Not to mention, a half bath power room is conveniently located for guests, as well as a built-in mud room with tile details. The gorgeous, crafted tile and arched mirror offers the style you've been waiting for in the powder room. The calming finishes complement the natural light, and each bathroom has been designed in a warm palette with stunning granite. You will notice the difference in quality from the moment you walk in the door: soaring 10 foot ceilings, a lovely tiled fireplace, and warm cabinetry will catch your eye. Layered neutrals set the stage for your personalization, and a low-maintenance wood tone floor throughout means you will spend less time mopping and more time out enjoying life. The kitchen offers a bold backsplash to accent the stunning granite island, as well as quality Whirlpool stainless steel appliances & a gas range oven. Whether you wanted an efficient, on-demand tankless water heater, or a walk-in pantry, this home has you covered. The stacked tile laundry room enjoys plenty of floor space, a utility sink and soft-closing cabinetry. The garage is epoxied and finished for a tidy entrance to home, which is equipped with a built-in mudroom and coat closet for plenty of storage. Trusses have also been designed to allow extra attic storage above the garage. The home stands apart with rustic timbers, tongue and groove ceiling accents, 8' solid interior doors, primary dual shower heads, smaller RV parking, a recirc line, board and batten and stucco exterior and two covered porch areas. Additionally, builder has installed a designer concrete walkway, giving homeowner's a jump start on landscape design. Don't miss out on Fruita's up and coming neighborhood within walking distance to downtown. Landscaping has been partially completed but builder has left two small areas prepared for additional irrigation for grass or rock, depending on the buyer's preference.
Property Features
Property Type: Residential - Single Family
Cooling: Central Air
Garage: 2 car attached
Heating: Forced Air, Fireplace(s), Hot Water, Natural Gas
Home Style: Ranch
Lot Size: 0.16 Acres
Roof Type: Asphalt, Composition, Metal
Stories: 1.0
Year Built: 2026
Amenities
Ceiling Fan(s)
Granite Counters
Kitchen/Dining Combo
Main Level Primary
Pantry
Vaulted Ceiling(s)
Walk-In Closet(s)
Walk-In Shower
Programmable Thermostat
Feature Descriptions
Accessibility: Accessible Doors, Accessible Hallway(s), Low Threshold Shower
Appliances: Dishwasher, Gas Cooktop, Gas Oven, Gas Range, Microwave
Days on Site: 87
Exterior: Stucco, Wood Siding, Wood Frame
Fencimg: Partial, Privacy
Fireplace: Family Room
Flooring: Luxury Vinyl, Luxury VinylPlank, Tile
HOA Fee: $350/ Annually
Laundry: Laundry Room, Washer Hookup, Dryer Hookup
Lot: Sprinklers In Front, Landscaped, Xeriscape
Lot Dimensions: 80' x 89'
Parcel#: 2697-162-58-013
Parking: Attached, Garage, Garage Door Opener, Guest, RV Access/Parking
Parking Notes: Attached, Garage, Garage Door Opener, Guest, RV Access
Patio/Porch: Covered, Patio
Sewer: Connected
Water: Public
Window: Low-Emissivity Windows
Zoning: Community Residential
Room Sizes
Living Room: 15'8 X17'8 Level - Main
Laundry: 8'8 X6'7 Level - Main
Kitchen: 11' X14'10 Level - Main
Family Room: N/ A
Dining Room: 11'3 X14'10 Level - Main
Bedroom 3: 13' X11'10 Level - Main
Primary Bedroom: 12'8 X 16 Level - Main
Bedroom 2: 10'6 X11'10 Level - Main
Local Schools
High School: Fruita Monument
Middle School: Fruita
Elementary School: Rim Rock
Listed By / Shown By
Listed By
Agency Name: NICOLE BERNAL RUIZ REALTY
Agency Phone: 970-243-3376
Shown By
Agency Title: B.L. Realty, Inc.
Agency Phone: 970-623-0596

Estimate Your Payment
Estimated Payment
$ 3,678.45 per month $3,503.74 Principal & Interest $0.00 Property Tax (data not provided by mls) $174.71 Homeowner's Insurance
388 Hatchet Canyon Circle | MLS# 20261873
This single family home located at 388 Hatchet Canyon Circle, Fruita, CO 81521 is currently listed for sale with an asking price of $599,000. This property was built in 2026 and has 3 bedrooms with 1804 sq. ft. Hatchet Canyon Circle is located in the West Canyon Subdivision subdivision. Search West Canyon Subdivision real estate on www.blrealtygj.com today.