BEDS3
BATHS
SQUARE FEET1,129
MLS#20262201
STATUSActive
PROPERTY TYPEResidential - Single Family
SUBDIVISIONRiver Bend
Property Description
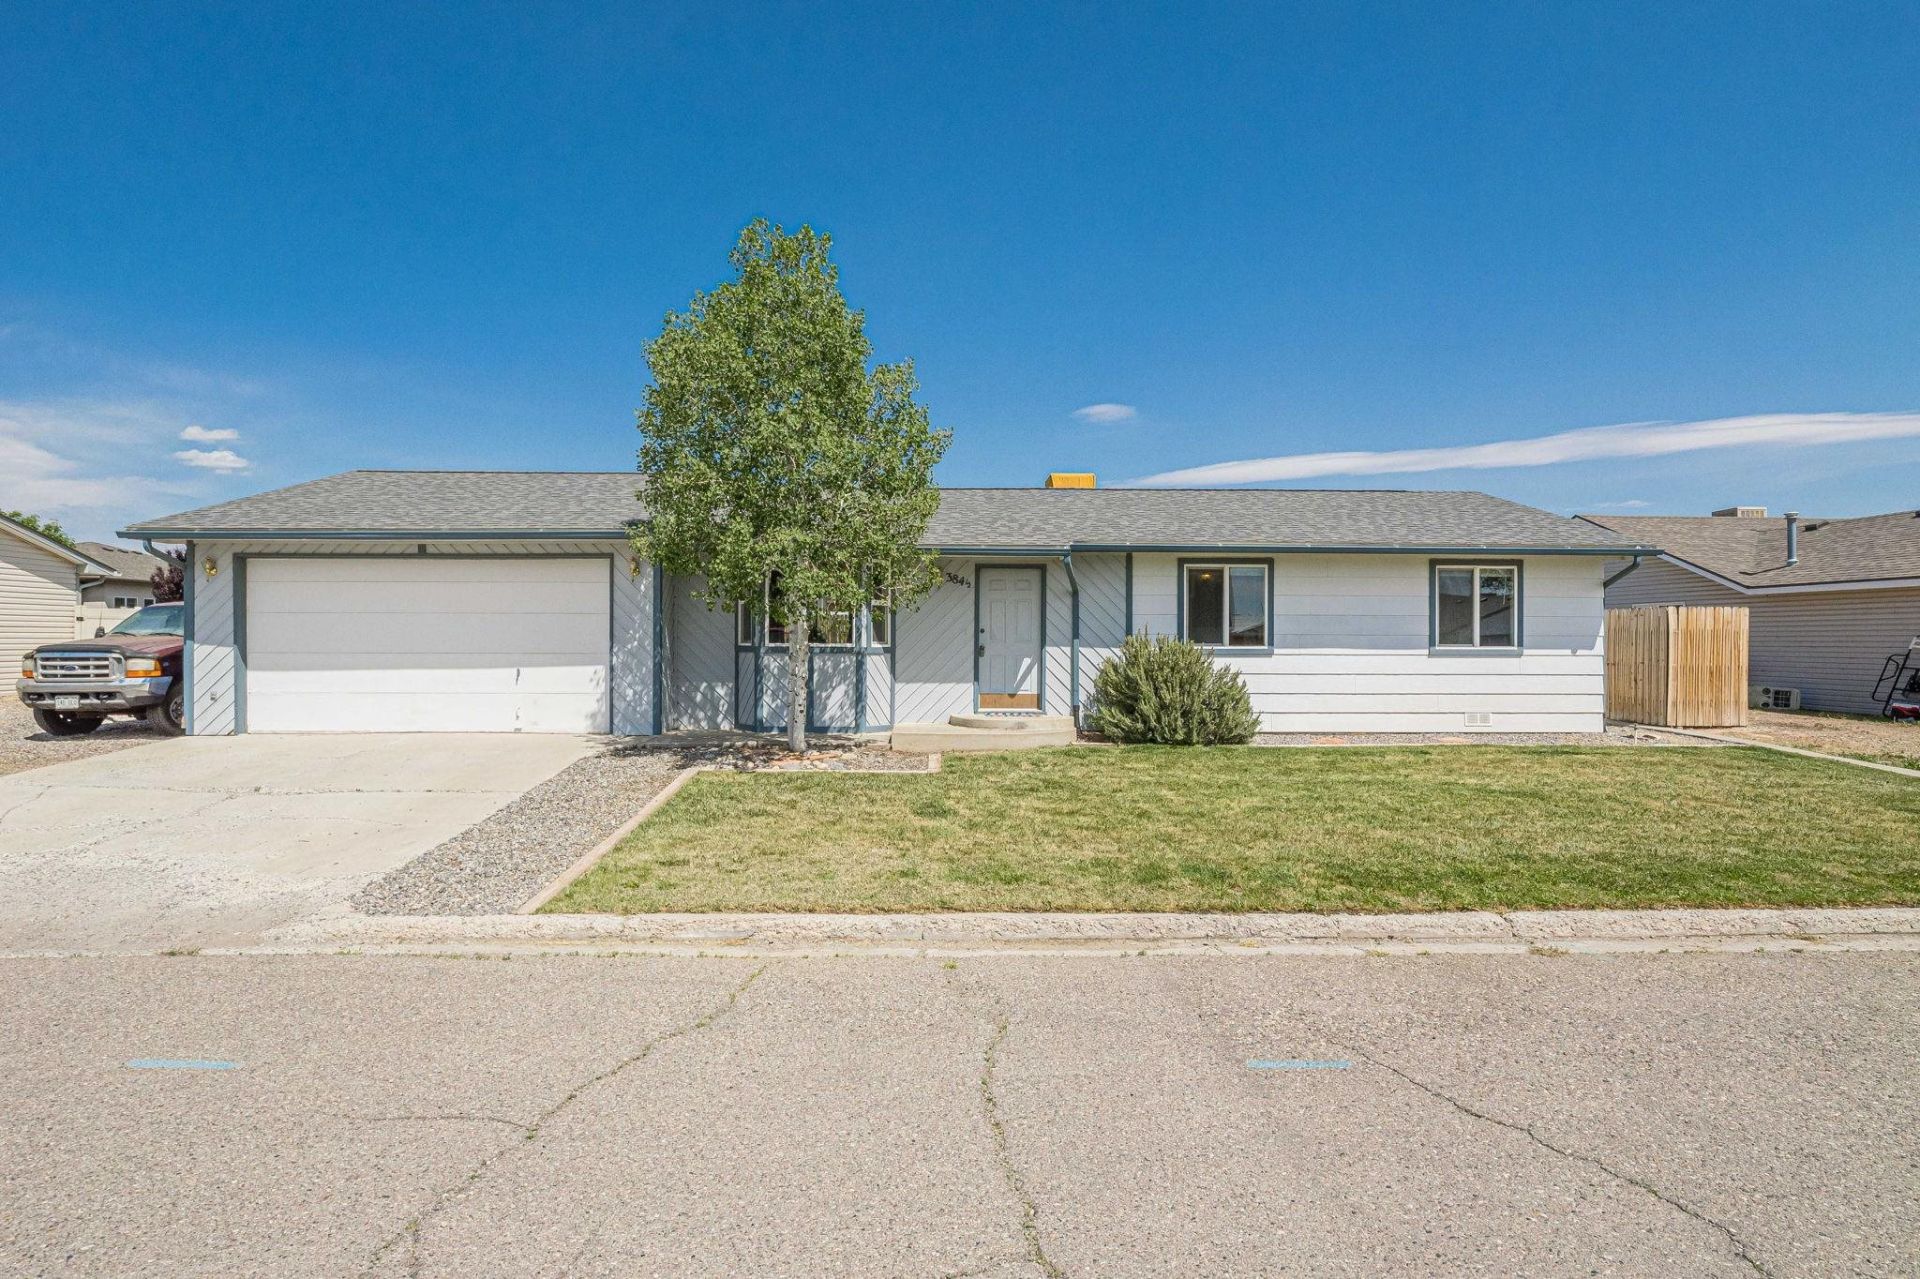
Welcome home to this comfortable single-level 3 bedroom, 1¾ bath home tucked away on a quiet street close to schools and trails. The light-filled living area creates a warm, inviting space to relax, complete with a cozy window seat-perfect for reading, morning coffee or soaking in the sunshine. The efficient kitchen makes great use of space and features an eat-in bar, ideal for quick meals and a brand new dishwasher. You'll also find three nice sized bedrooms along with a full bath and a ¾ bath, offering flexibility and comfort for everyday living. Out back, step onto the wooden deck that overlooks the large yard that offers plenty of room to spread out, garden, or just enjoy the outdoors. The raised garden beds are ready for planting and there is a storage shed for all your tools or gear. The oversized garage and RV parking gives you lots of space for parking, projects, or additional storage. If you're looking for an easy-living home with room to breathe, this one is definitely worth a look.
Property Features
Property Type: Residential - Single Family
Basement: Crawl Space
Cooling: Evaporative Cooling
Garage: 2 car attached
Heating: Baseboard, Hot Water, Natural Gas
Home Style: Ranch
Lot Size: 0.17 Acres
Roof Type: Asphalt, Composition
Stories: 1.0
Year Built: 1983
Amenities
Ceiling Fan(s)
Kitchen/Dining Combo
Laminate Counters
Main Level Primary
Walk-In Shower
Window Treatments
Mud Room
Programmable Thermostat
Shed
Sprinkler/Irrigation
Feature Descriptions
Accessibility: Low Threshold Shower
Appliances: Dryer, Dishwasher, Disposal, Gas Oven, Gas Range, Microwave, Refrigerator, Washer
Days on Site: 68
Exterior: Wood Siding, Wood Frame
Fencimg: Full, Privacy
Flooring: Carpet, Tile, Vinyl
HOA Fee: $100/ Annually
Laundry: In Mud Room
Lot: Landscaped, Mature Trees, Sprinkler System
Lot Dimensions: 90 x 80
Parcel#: 2943-222-04-015
Parking: Attached, Garage, Garage Door Opener, RV Access/Parking
Parking Notes: Attached, Garage, Garage Door Opener, RV Access/Parki
Patio/Porch: Deck, Open
Sewer: Connected
Water: Public
Window: Window Coverings
Zoning: RES
Room Sizes
Living Room: 17'7x13'2 Level - Main
Laundry: 5'8x5 Level - Main
Kitchen: 9'9x9'2 Level - Main
Dining Room: 9'9x11'1 Level - Main
Bedroom 3: 10'1x10 Level - Main
Primary Bedroom: 15'3x10 Level - Main
Bedroom 2: 12'3x10 Level - Main
Local Schools
High School: Central
Middle School: Grand Mesa
Elementary School: Chatfield
Listed By / Shown By
Listed By
Agency Name: CHESNICK REALTY, LLC
Agency Phone: 970-858-8238
Shown By
Agency Title: B.L. Realty, Inc.
Agency Phone: 970-623-0596

Estimate Your Payment
Estimated Payment
$ 2,087.93 per month $1,988.77 Principal & Interest $0.00 Property Tax (data not provided by mls) $99.17 Homeowner's Insurance
384 1/2 Dry Fork Way | MLS# 20262201
This single family home located at 384 1/2 Dry Fork Way, Grand Junction, CO 81504 is currently listed for sale with an asking price of $340,000. This property was built in 1983 and has 3 bedrooms with 1129 sq. ft. 1/2 Dry Fork Way is located in the River Bend subdivision. Search River Bend real estate on www.blrealtygj.com today.