BEDS3
BATHS
SQUARE FEET3,700
MLS#20262343
STATUSActive
PROPERTY TYPEResidential - Single Family
SUBDIVISIONHorizon Glen
Property Description
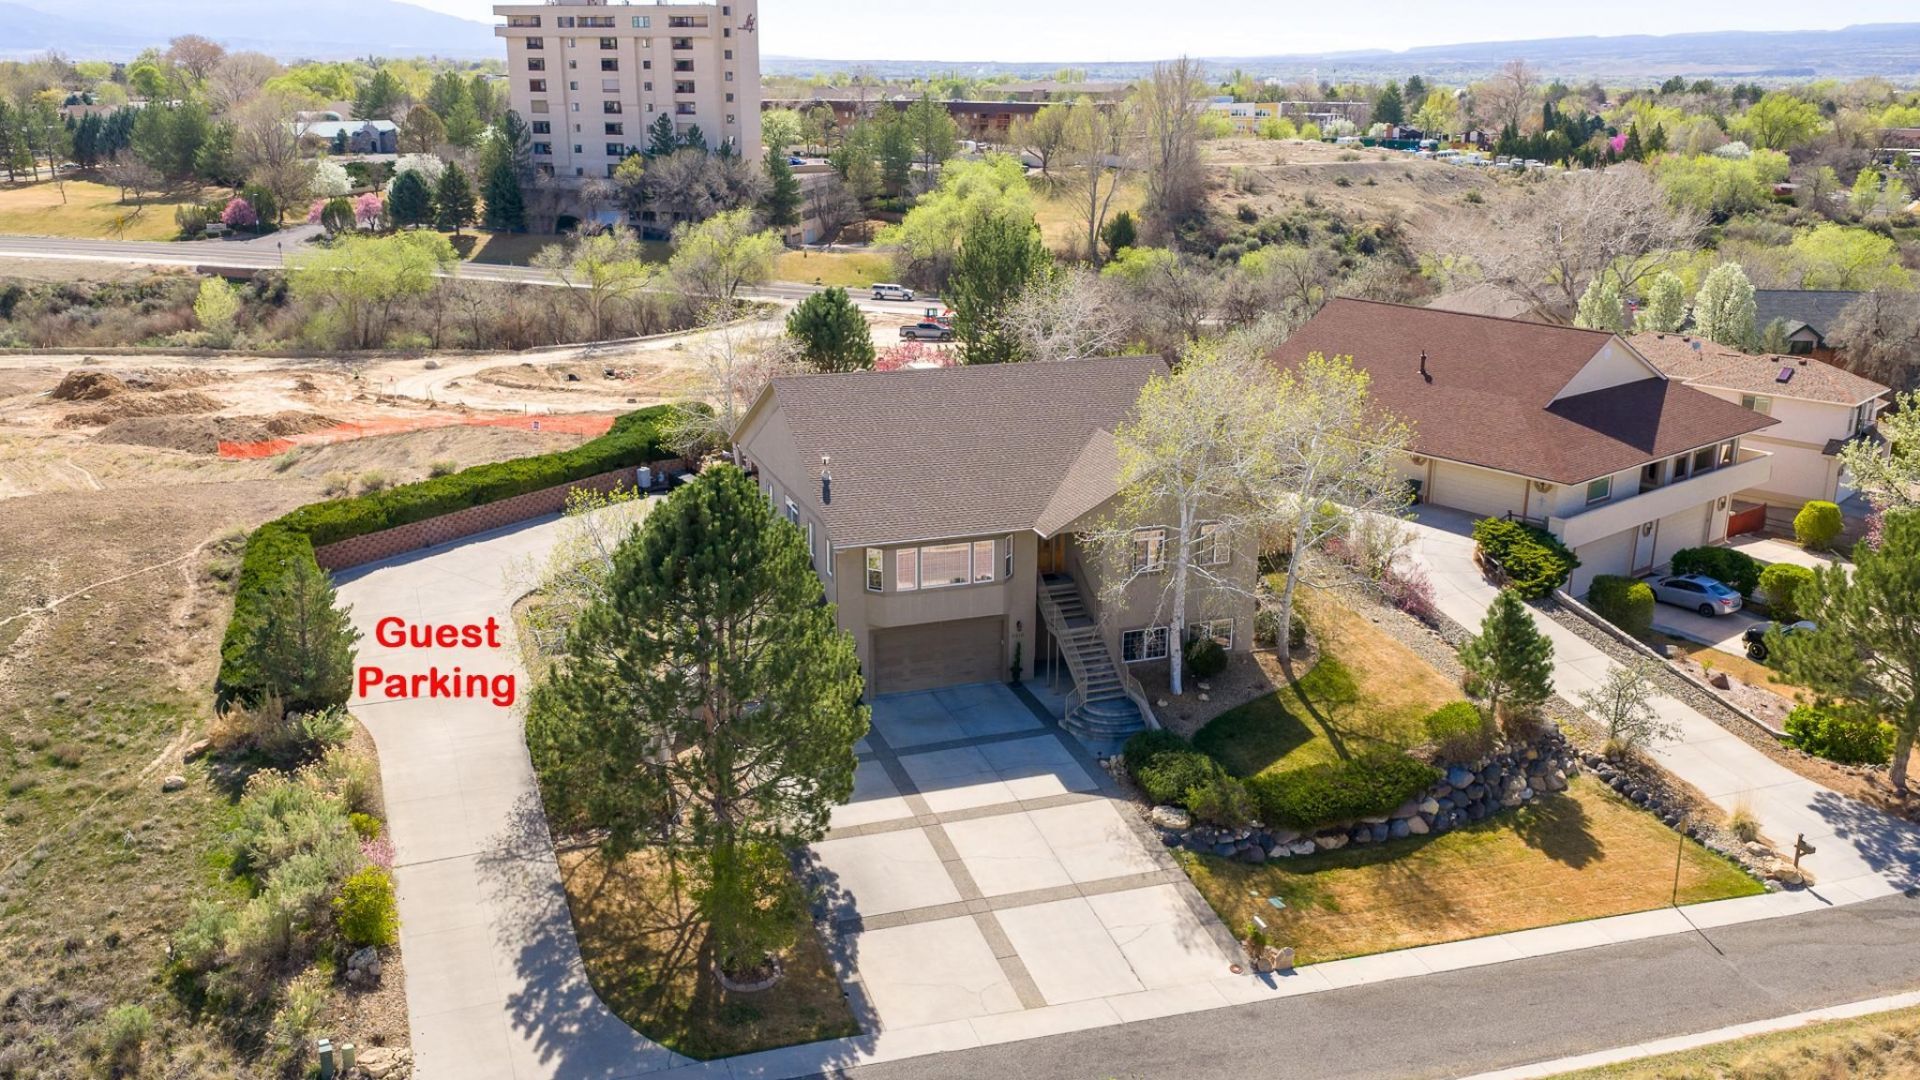
Panoramic Bookcliff views ? Sunset entertaining deck ? Ranch living with fully finished lower level/ADU Possible ? Oversized 3-car garage ? Dual driveways Perched on an elevated lot along the Horizon Drive corridor, this North Grand Junction ranch delivers sweeping Bookcliff views and west-facing outdoor living designed around spectacular Colorado sunsets. Offering 3 bedrooms, 4 bathrooms, and 3,700 sq ft of finished living space across two thoughtfully designed levels, this home balances main-level comfort with an exceptional lower-level entertaining suite. Inside, the open-concept main level impresses with soaring vaulted ceilings, a statement stone corner fireplace, and walls of windows that frame the landscape at every turn. The chef's kitchen anchors the living space with a substantial granite island ? seating for six ? custom cabinetry, stainless appliances, designer pendant lighting, and direct slider access to the deck. The primary suite is a generous main-level retreat with hardwood floors, a tray ceiling, private patio access, and a richly appointed spa bath complete with dual vessel sinks, travertine tile, a soaking tub, and a walk-in tile shower. Downstairs, the fully finished lower level redefines at-home entertaining and could easily be an converted to an ADU or add additional bedrooms if needed. A full wet bar and kitchenette with refrigerator anchor the space, alongside a dedicated billiards room with pool table (included), an expansive recreation and media area, gas fireplace, plantation shutters, and a 3/4 bath ? all finished to the same standard as the main level. There is also a HUGE storage closet that is great for pantry space or extra personal storage space. Outside, the multi-level deck is built for Colorado living: hot tub (included), outdoor dining, room for grill space, and unobstructed west-facing Bookcliff sunset views. The oversized 3-car garage, dedicated guest parking, and a second driveway with direct main-level access round out a property with every detail considered. Full Matterport 3D tour available. Moments from the newly dedicated Grand Junction Colorado Temple, St. Mary's Medical Center, Bookcliff Country Club, Grand Junction Regional Airport, Colorado Mesa University, Octopus Coffee, First Watch, City Market, Safeway, Sherwood Park, Trail Through Time, and downtown Grand Junction. Easy I-70 access.
Property Features
Property Type: Residential - Single Family
Basement: Yes
Basement: Crawl Space, Partially Finished
Cooling: Evaporative Cooling
Garage: 3 car attached
Heating: Baseboard, Hot Water, Natural Gas
Home Style: Ranch
Lot Size: 0.43 Acres
Roof Type: Asphalt, Composition
Year Built: 1999
Amenities
Wet Bar
Ceiling Fan(s)
Granite Counters
Jetted Tub
Kitchen/Dining Combo
Main Level Primary
Pantry
Vaulted Ceiling(s)
Walk-In Closet(s)
Walk-In Shower
Window Treatments
Hot Tub/Spa
Sprinkler/Irrigation
Feature Descriptions
Accessibility: None, Low Threshold Shower
Appliances: Dryer, Dishwasher, Electric Oven, Electric Range, Disposal, Microwave, Refrigerator, Washer
Days on Site: 61
Exterior: Stucco, Wood Frame
Fencimg: Partial, Privacy
Fireplace: Family Room, Gas Log, Living Room
Flooring: Carpet, Hardwood, Tile
HOA Fee: $300/ Annually
Hot Tub: Yes
Laundry: Laundry Room
Lot: Landscaped, Other, See Remarks, Sprinkler System
Lot Dimensions: 131X164X98X62X89
Parcel#: 2945-021-13-032
Parking: Attached, Garage, Garage Door Opener
Parking Notes: Attached, Garage, Garage Door Opener
Patio/Porch: Covered, Deck, Open
Sewer: Connected
Spa: Yes
Water: Public
Window: Window Coverings
Zoning: RSF
Room Sizes
Living Room: 23 X15 Level - Main
Laundry: 10 X5 Level - Main
Kitchen: 19 X13 Level - Main
Family Room: 25 X29 Level - Lower
Dining Room: 23 X10 Level - Main
Bedroom 3: 16 X11 Level - Main
Primary Bedroom: 14.5 X16 Level - Main
Other: 7 X13 Level - Lower
Bedroom 2: 13 X11 Level - Main
Local Schools
High School: Grand Junction
Middle School: West
Elementary School: Tope
Listed By / Shown By
Listed By
Agency Name: THE AGENCY GRAND JUNCTION
Agency Phone: 970-236-3636
Shown By
Agency Title: B.L. Realty, Inc.
Agency Phone: 970-623-0596

Estimate Your Payment
Estimated Payment
$ 4,909.71 per month $4,676.53 Principal & Interest $0.00 Property Tax (data not provided by mls) $233.19 Homeowner's Insurance
3810 Horizon Glen Court | MLS# 20262343
This single family home located at 3810 Horizon Glen Court, Grand Junction, CO 81506 is currently listed for sale with an asking price of $799,500. This property was built in 1999 and has 3 bedrooms with 3700 sq. ft. Horizon Glen Court is located in the Horizon Glen subdivision. Search Horizon Glen real estate on www.blrealtygj.com today.