BEDS3
BATHS
SQUARE FEET1,056
MLS#20264086
STATUSPending
PROPERTY TYPEResidential - Mobile Home
SUBDIVISIONWillowood Mobil
Property Description
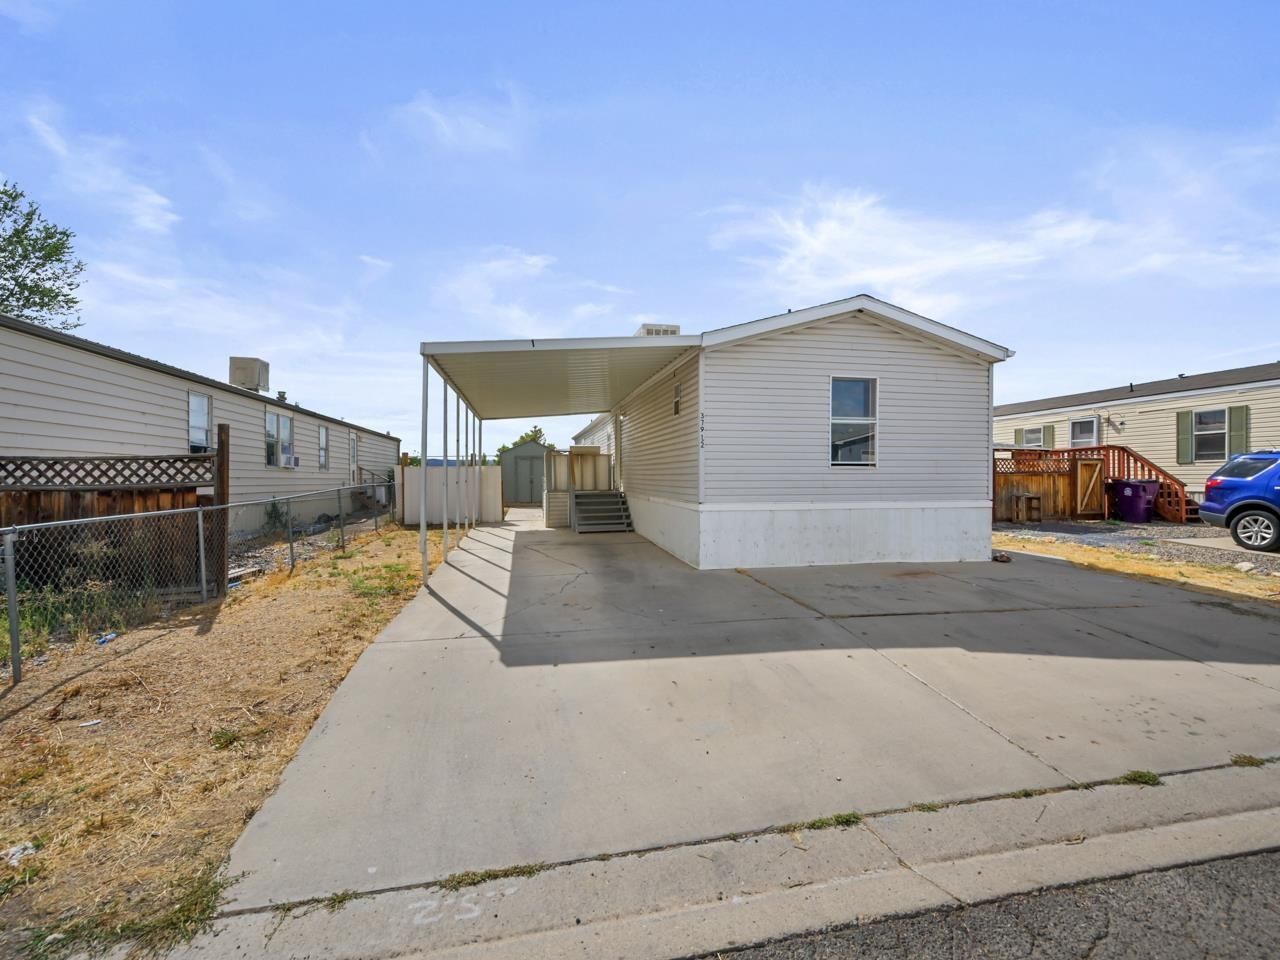
Welcome to 379 ½ Fire Willow Street in Grand Junction - and here's something worth knowing right away: you're not just buying the home, you own the lot too, with open space directly behind the property. This three bedroom, two bath home offers 1,056 square feet of living space in the Willowood community, and it already has some updates in place, ready for you to make it yours. The main living area has vaulted ceilings & wood laminate flooring throughout. The kitchen has received a few updates as well, including a gas range, dishwasher, & an island layout, giving you a comfortable space that's ready to enjoy. The primary bedroom has its own full bath, & two additional bedrooms offer flexibility for guests or a home office. A dedicated laundry room is included on the main level. Outside, you'll find a covered carport, a covered deck, a storage shed, & a fenced yard, plus that open space right behind you. With the riverfront trail nearby & quick access into town, you can get outdoors or get downtown without going far. 379 ½ Fire Willow Street gives you your own lot, open space, and a home that's ready for your next chapter. It's all waiting for you!
Property Features
Property Type: Residential - Mobile Home
Cooling: Evaporative Cooling
Garage: 1
Heating: Baseboard, Hot Water
Home Style: Mobile Home
Lot Size: 0.13 Acres
Roof Type: Asphalt, Composition
Year Built: 1995
Amenities
Ceiling Fan(s)
Laminate Counters
Main Level Primary
Vaulted Ceiling(s)
Shed
Feature Descriptions
Appliances: Dryer, Dishwasher, Disposal, Gas Oven, Gas Range, Refrigerator, Range Hood, Washer
Days on Site: 66
Exterior: Manufactured, Vinyl Siding
Fencimg: Chain Link
Flooring: Laminate, Simulated Wood
HOA Fee: $156/ Annually
Laundry: Laundry Room, Washer Hookup, Dryer Hookup
Lot Dimensions: 44x130
Parcel#: 2943-201-03-038
Parking: Carport
Parking Notes: Carport
Patio/Porch: Covered, Deck
Sewer: Connected
Water: Public
Zoning: PUD
Room Sizes
Living Room: 11.5x14.5 Level - Main
Laundry: 5x9.5 Level - Main
Kitchen: 9x11 Level - Main
Family Room: N/ A
Dining Room: N/ A
Bedroom 3: 8x11 Level - Main
Primary Bedroom: 10x12 Level - Main
Bedroom 2: 10x10.5 Level - Main
Local Schools
High School: Central
Middle School: Bookcliff
Elementary School: Pear Park
Listed By / Shown By
Listed By
Agency Name: THE CHRISTI REECE GROUP
Agency Phone: 970-589-7700
Shown By
Agency Title: B.L. Realty, Inc.
Agency Phone: 970-623-0596

Estimate Your Payment
Estimated Payment
$ 1,492.26 per month $1,421.38 Principal & Interest $0.00 Property Tax (data not provided by mls) $70.88 Homeowner's Insurance
379 1/2 Fire Willow Street | MLS# 20264086
This single family home located at 379 1/2 Fire Willow Street, Grand Junction, CO 81504 is currently listed for sale with an asking price of $243,000. This property was built in 1995 and has 3 bedrooms with 1056 sq. ft. 1/2 Fire Willow Street is located in the Willowood Mobil subdivision. Search Willowood Mobil real estate on www.blrealtygj.com today.