BEDS3
BATHS
SQUARE FEET2,416
MLS#20262879
STATUSActive
PROPERTY TYPEResidential - Single Family
SUBDIVISIONCanyon Rim
Property Description
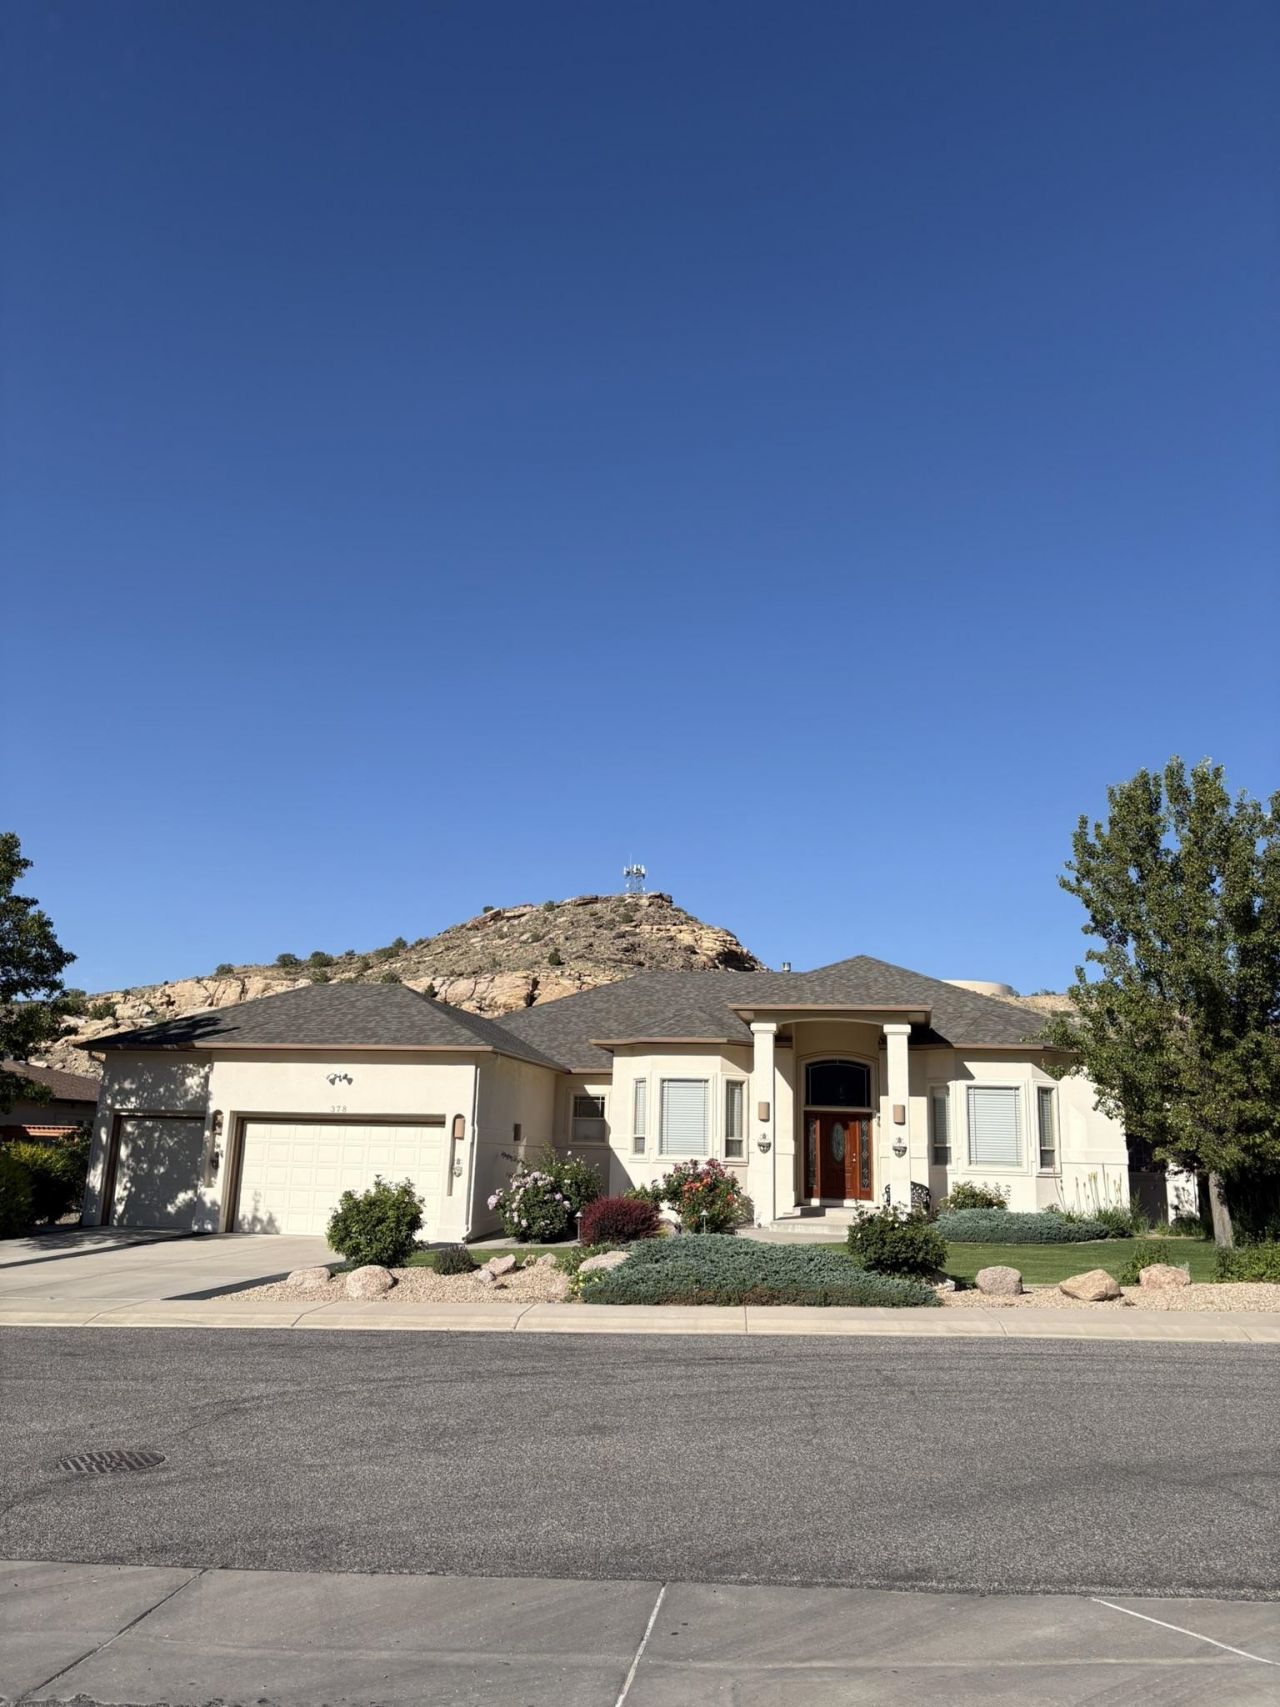
Roomy 0.44 acre lot in Canyon Rim Subdivision. A one owner home that has been well maintained throughout the years; all mechanics are serviced every Spring/Fall, upgraded insulation in Attic, conditioned crawl space, interior blow-test performed, solar owned, and superior landscaping with a beautiful water feature. Home has views to the front and back with a large, covered patio backing to open space. Split bedroom concept with a gas fireplace in the primary bedroom and living room. Home office has built-ins. Large kitchen pantry, wet bar and central air. The huge windows and high ceilings make this home feel even larger than the 2416 square foot. Move-in ready!!
Property Features
Property Type: Residential - Single Family
Basement: Crawl Space
Cooling: Central Air
Garage: 3 car attached
Heating: Baseboard, Hot Water, Natural Gas
Home Style: Ranch
Lot Size: 0.44 Acres
Roof Type: Asphalt, Composition
Stories: 1.0
Year Built: 2003
Amenities
Wet Bar
Ceiling Fan(s)
Separate/Formal Dining Room
Jetted Tub
Main Level Primary
Pantry
Sound System
Vaulted Ceiling(s)
Walk-In Closet(s)
Walk-In Shower
Wired for Sound
Window Treatments
Central Vacuum
Grab Bars in Shower or Tub
Grab Bars Around Toilet
Sprinkler/Irrigation
Feature Descriptions
Accessibility: Grab Bars, None, Low Threshold Shower
Appliances: Dryer, Dishwasher, Electric Oven, Electric Range, Disposal, Microwave, Refrigerator, Washer
Days on Site: 31
Exterior: Stucco, Wood Frame
Fencimg: Full, Privacy, Split Rail
Fireplace: Insert, Gas Log, Living Room, Primary Bedroom
Flooring: Carpet, Hardwood, Tile
Formal Dining: Yes
HOA Fee: $650/ Annually
Laundry: Laundry Room
Lot: Adjacent To Open Space, Landscaped, Mature Trees, Sprinkler System
Lot Dimensions: 120x160
Parcel#: 2945-192-21-003
Parking: Attached, Garage, Garage Door Opener, RV Access/Parking
Parking Notes: Attached, Garage, Garage Door Opener, RV Access/Parki
Patio/Porch: Covered, Patio
Sewer: Connected
Water: Community/Coop
Window: Window Coverings
Zoning: RSF
Room Sizes
Living Room: 15x20 Level - Main
Laundry: 12x6 Level - Main
Kitchen: 22x13 Level - Main
Family Room: N/ A
Dining Room: 14x12 Level - Main
Bedroom 3: 11+x13+ Level - Main
Primary Bedroom: 16+x16+ Level - Main
Other: 17x12 Level - Main
Bedroom 2: 12x11+ Level - Main
Local Schools
High School: Grand Junction
Middle School: Redlands
Elementary School: Wingate
Listed By / Shown By
Listed By
Agency Name: RE/MAX 4000, INC
Agency Phone: 970-241-4000
Shown By
Agency Title: B.L. Realty, Inc.
Agency Phone: 970-623-0596

Estimate Your Payment
Estimated Payment
$ 4,912.78 per month $4,679.45 Principal & Interest $0.00 Property Tax (data not provided by mls) $233.33 Homeowner's Insurance
378 Caprock Drive | MLS# 20262879
This single family home located at 378 Caprock Drive, Grand Junction, CO 81507 is currently listed for sale with an asking price of $800,000. This property was built in 2003 and has 3 bedrooms with 2416 sq. ft. Caprock Drive is located in the Canyon Rim subdivision. Search Canyon Rim real estate on www.blrealtygj.com today.