BEDS3
BATHS
SQUARE FEET1,792
MLS#20262389
STATUSPending
PROPERTY TYPEResidential - Single Family
SUBDIVISIONPtarmigan Ridge
Property Description
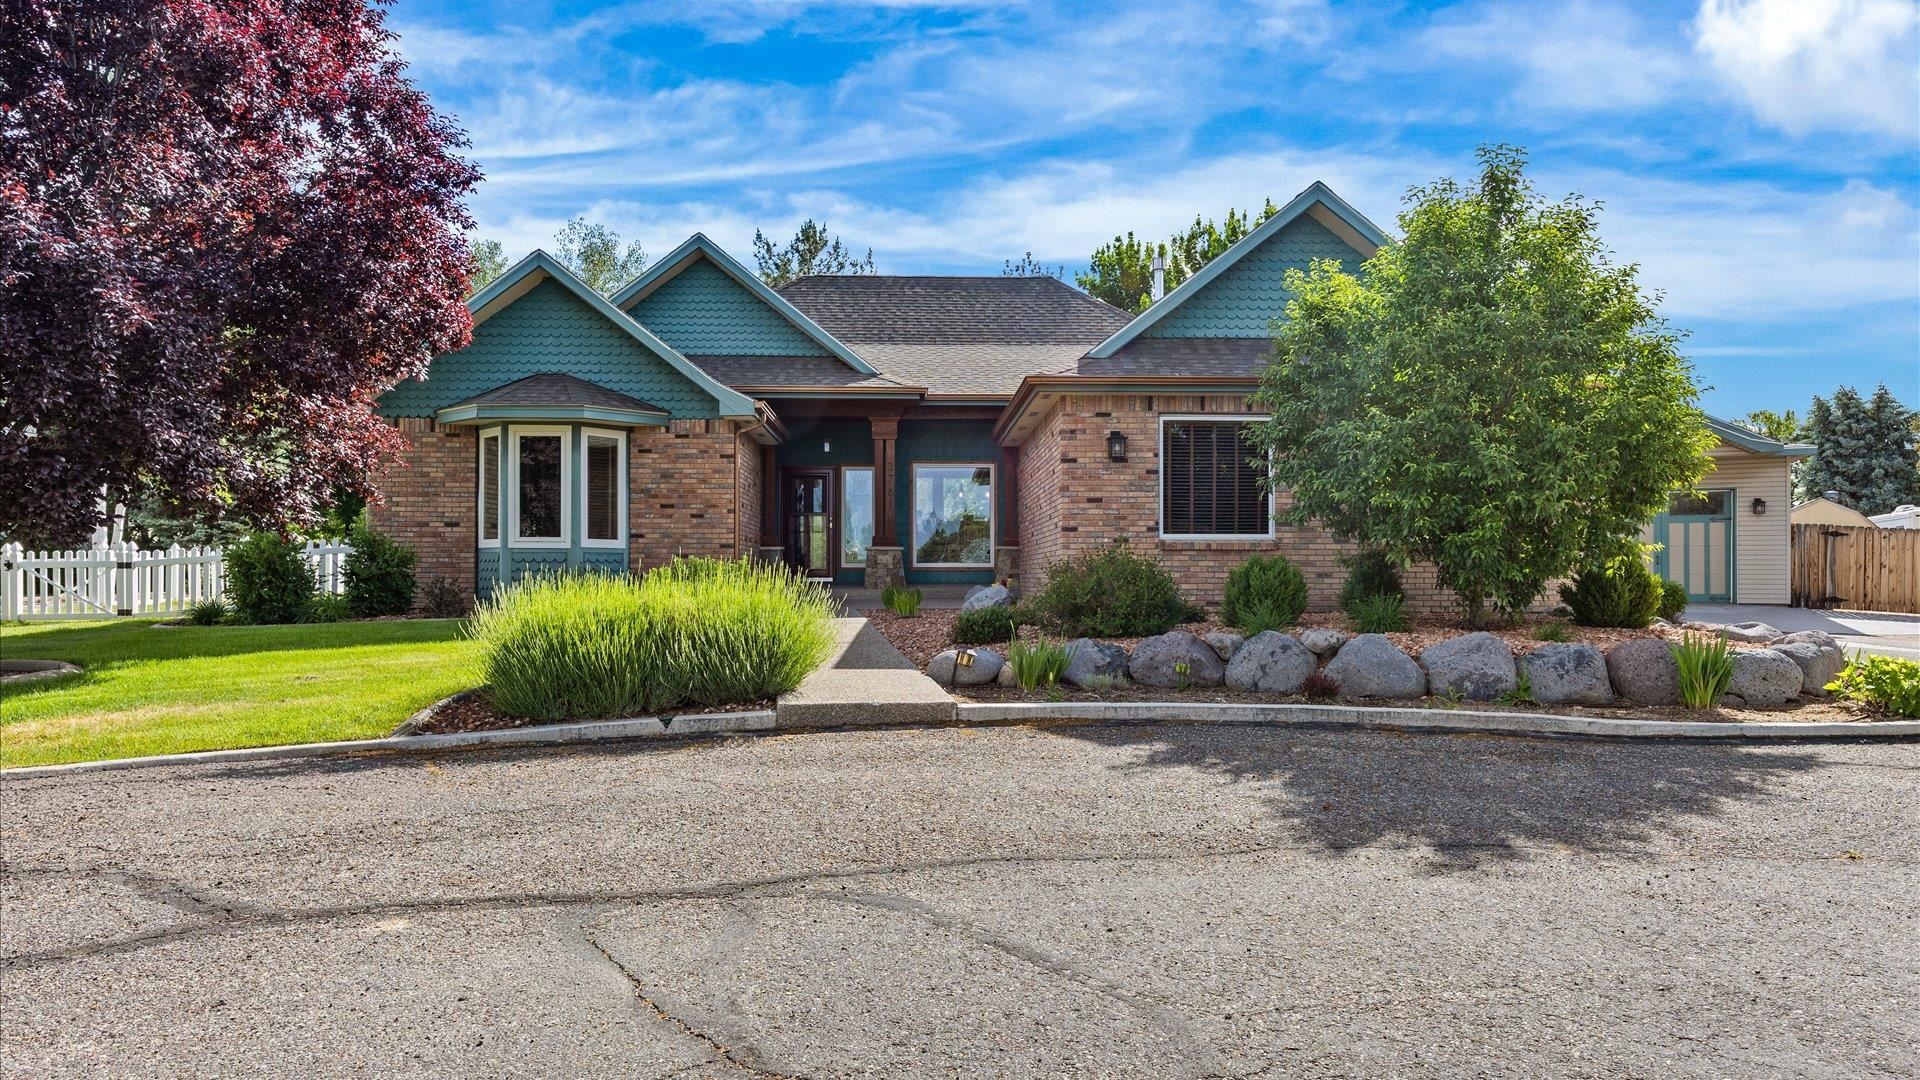
Welcome to this rare North Grand Junction gem offering the convenience of single-story living paired with one of the most desirable features you'll find in-town ? a massive 25x30 heated shop. Situated on a quiet cul-de-sac at 3761 N. 15th Court, this well-maintained home combines comfort, functionality, and flexibility in an unbeatable location. Inside, you'll find a spacious and inviting layout with vaulted ceilings, generous living spaces, and a primary suite all conveniently located on the main level. The home offers easy everyday living with no stairs, making it ideal for a wide range of buyers. The true standout is the detached heated shop ? a rare in-town opportunity perfect for hobbyists, car enthusiasts, small business owners, storage, projects, or even potential flex space. Properties with a shop of this size and utility inside city limits are incredibly hard to find. Enjoy mature landscaping, a peaceful neighborhood setting, and quick access to shopping, dining, medical services, and all that North Grand Junction has to offer. Schedule your showing today!
Property Features
Property Type: Residential - Single Family
Basement: Crawl Space
Cooling: Central Air
Garage: 2 car attached
Heating: Natural Gas
Home Style: Ranch
Lot Size: 0.51 Acres
Roof Type: Asphalt, Composition
Stories: 1.0
Year Built: 1994
Amenities
Ceiling Fan(s)
Kitchen/Dining Combo
Main Level Primary
Pantry
Vaulted Ceiling(s)
Walk-In Closet(s)
Sprinkler/Irrigation
Feature Descriptions
Appliances: Dishwasher, Disposal, Gas Oven, Gas Range, Microwave, Refrigerator
Days on Site: 60
Exterior: Brick, Vinyl Siding, Wood Frame
Fencimg: Privacy
Fireplace: Gas Log
Flooring: Carpet, Hardwood, Tile
HOA Fee: $610/ Annually
Laundry: In Mud Room
Lot: Irregular Lot, Landscaped
Lot Dimensions: 198.06 x 125.03
Parcel#: 2945-012-62-001
Parking: Attached, Garage, Garage Door Opener, RV Access/Parking
Parking Notes: Attached, Garage, Garage Door Opener, RV Access/Parki
Patio/Porch: Covered, Patio
Sewer: Connected
Water: Public
Zoning: RL-4
Room Sizes
Living Room: 17'8 x 24'1 Level - Main
Laundry: 8'2 x 10'3 Level - Main
Kitchen: 10x13 Level - Main
Dining Room: 9 x 13 Level - Main
Bedroom 3: 13'4 x 14'7 Level - Main
Primary Bedroom: 13'2 x 15'11 Level - Main
Bedroom 2: 12 x 14'5 Level - Main
Local Schools
High School: Grand Junction
Middle School: West
Elementary School: Tope
Listed By / Shown By
Listed By
Agency Name: REALTY ONE GROUP WESTERN SLOPE
Agency Phone: 970-628-1001
Shown By
Agency Title: B.L. Realty, Inc.
Agency Phone: 970-623-0596

Estimate Your Payment
Estimated Payment
$ 4,145.16 per month $3,948.29 Principal & Interest $0.00 Property Tax (data not provided by mls) $196.88 Homeowner's Insurance
3761 N 15th Court | MLS# 20262389
This single family home located at 3761 N 15th Court, Grand Junction, CO 81506 is currently listed for sale with an asking price of $675,000. This property was built in 1994 and has 3 bedrooms with 1792 sq. ft. N 15th Court is located in the Ptarmigan Ridge subdivision. Search Ptarmigan Ridge real estate on www.blrealtygj.com today.