BEDS4
BATHS3
MLS#6454344
STATUSUnder Contract - Showing
PROPERTY TYPEResidential - Single Family
SUBDIVISIONWoodland Hills Village
Property Description
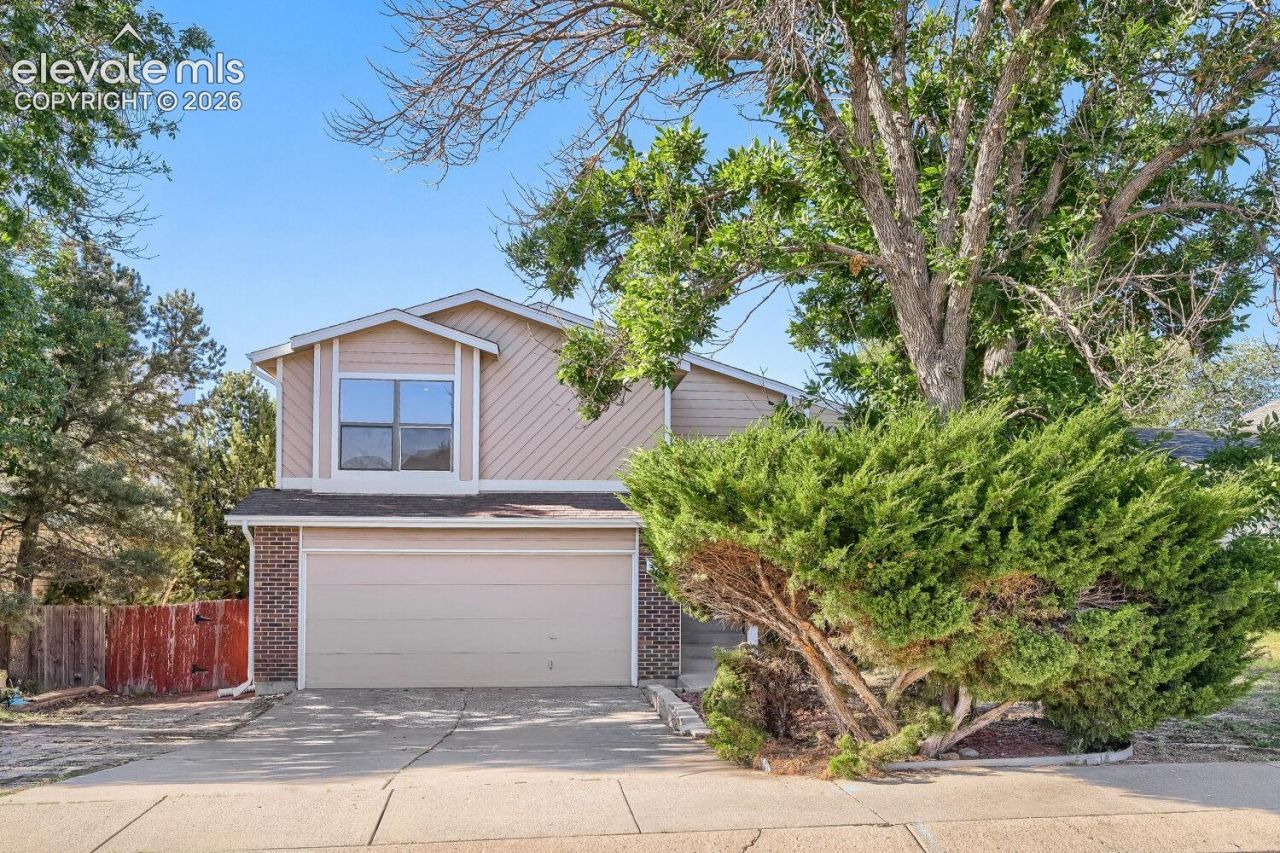
Great opportunity in School District 20! Conveniently located near Cottonwood Creek Park, shopping, military bases, hospitals, and other amenities. This 4-bedroom, 3-bath home features luxury vinyl flooring throughout and a functional floor plan. The primary bedroom offers vaulted ceilings and a private bath. The family room features a fireplace and provides a comfortable gathering space. The basement includes an additional bedroom with its own private 3/4 bath, providing flexibility for guests, a roommate, or additional living space. Enjoy the large fenced backyard with mature trees and a back patio. The home also features A/C and a garage with plenty of room for parking, storage, hobbies, or projects. Convenient location with easy access to many Colorado Springs amenities.
Property Features
Property Type: Residential - Single Family
Cooling: Ceiling Fan(s), Central Air
Fenced: Yes
Fireplaces: Lower Level
Heating: Forced Air
Lot Size: 0.14 Acres
Roof Type: Metal
Taxes: $1,819
Year Built: 1987
Feature Descriptions
Appliances: Dishwasher, Disposal, Kitchen Vent Fan, Oven, Range, Refrigerator
Basement/Foundation: Partial Basement
Days on Site: 46
Existing Utilities: Electricity Connected
Exterior: Masonite Type
Fence: Rear
Floor Plan: 4-Levels
Garage Type: Attached
LotDescription: See Prop Desc Remarks
Percentage of Basement Finished: 95
Sewer: Sewer
Square Footage: 480 (Basement)
Water: Municipal
Room Sizes
Bedroom Primary: 12 X 17 Level - Upper
Living Room: 18 X 15 Level - Main
Bedroom: 10 X 14 Level - Upper
Bedroom: 10 X 10 Level - Upper
Other Room: 14 X 13 Level - Basement
Bedroom: 12 X 11 Level - Basement
Kitchen: 9 X 10 Level - Main
Family Room: 22 X 12 Level - Lower
Dining Room: 12 X 11 Level - Main
Listed By / Shown By
Listed By
Agency Name: The Cutting Edge
Shown By
Agency Title: B.L. Realty, Inc.
Agency Phone: 970-623-0596

Estimate Your Payment
Estimated Payment
$ 2,632.54 per month $2,363.12 Principal & Interest $151.58 Property Tax $117.83 Homeowner's Insurance
3645 Sedgewood Way | MLS# 6454344
This single family home located at 3645 Sedgewood Way, Colorado Springs, CO 80918 is currently listed for sale with an asking price of $404,000. This property was built in 1987 and has 4 bedrooms. Sedgewood Way is located in the Woodland Hills Village subdivision. Search Woodland Hills Village real estate on www.blrealtygj.com today.