BEDS3
BATHS
SQUARE FEET2,842
MLS#20265105
STATUSActive
PROPERTY TYPEResidential - Single Family
SUBDIVISIONPheasant Run Spring Vly Fil 6
Property Description
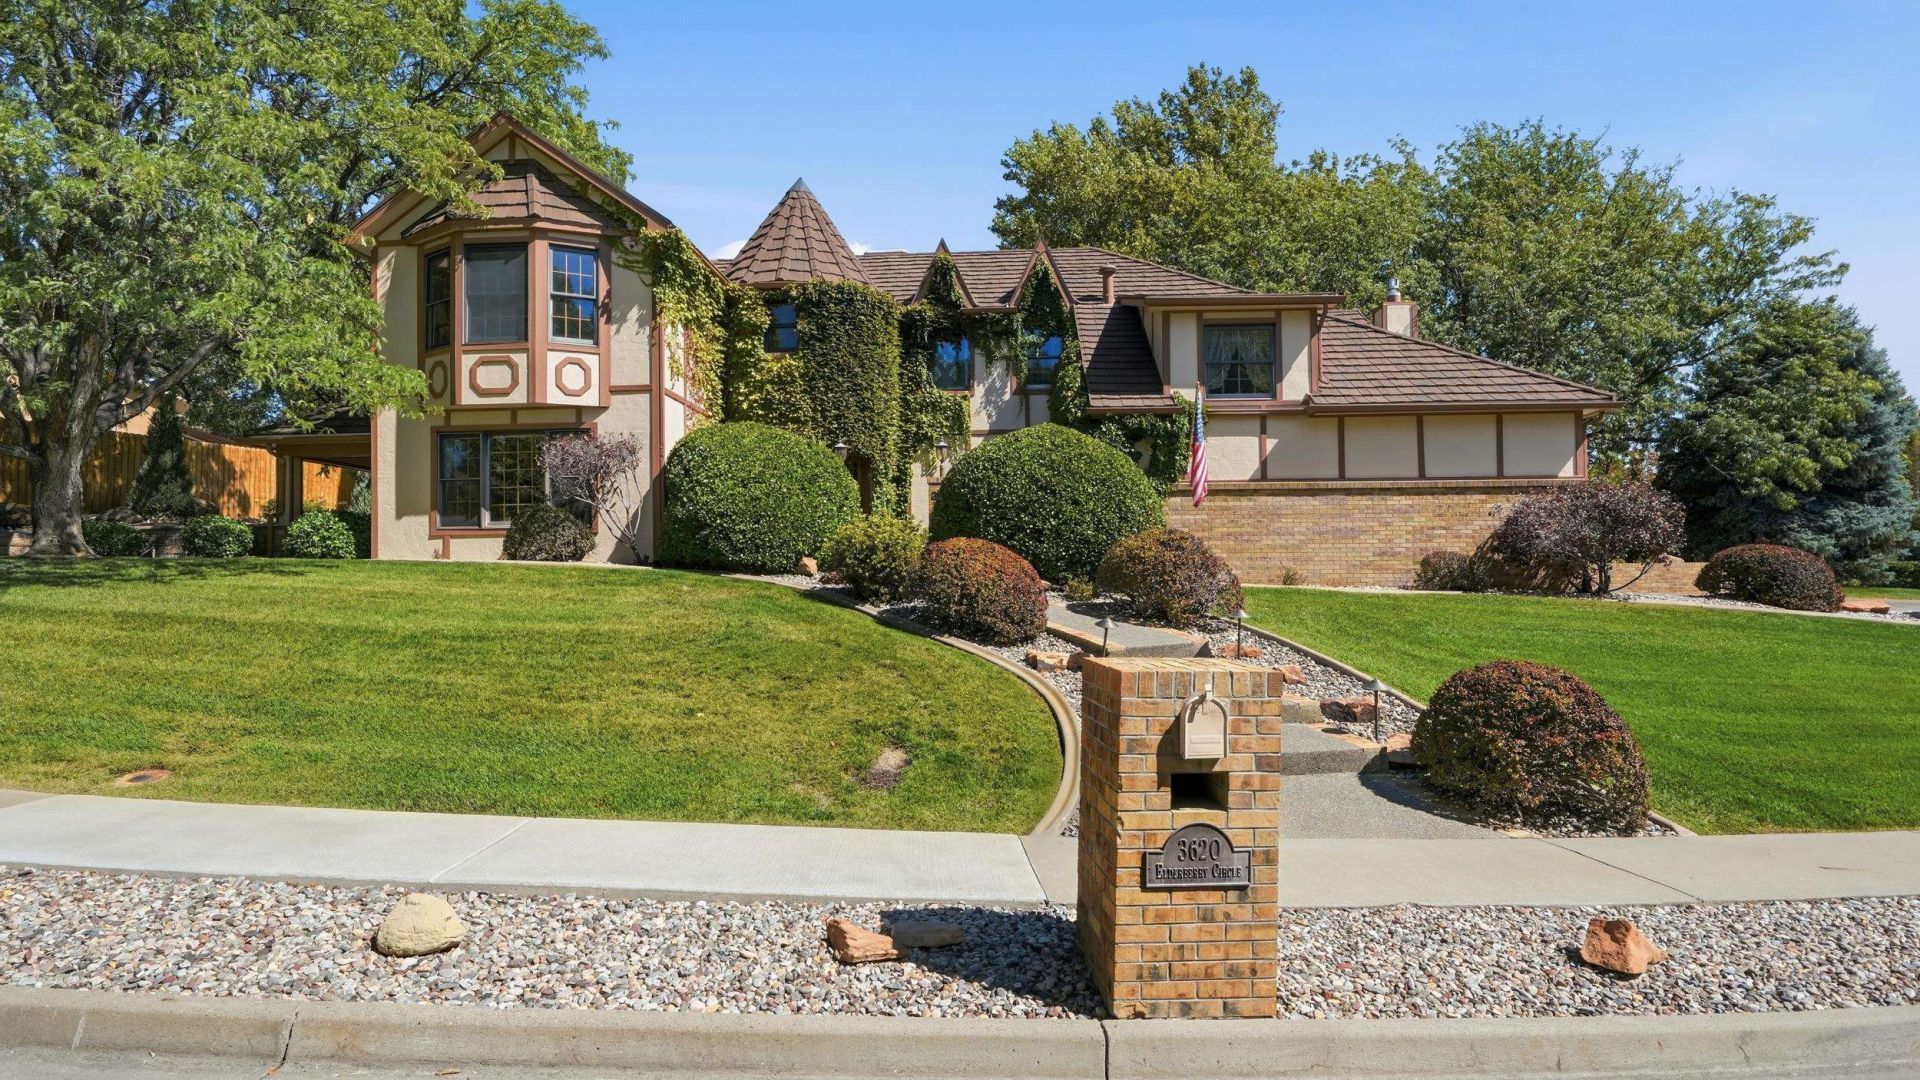
Truly one of a kind, this stunning Tudor-style home captivates with exceptional curb appeal, mature landscaping, and one of the largest lots in the neighborhood. Thoughtfully remodeled by Signature Homes, the interior showcases timeless traditional finishes, engineered hardwood flooring, and multiple custom stained-glass windows that add warmth and character throughout. You will find 3 bedrooms, 3 bathrooms, oversized two-car garage, and 2,842 square feet of beautifully designed living space. The spacious kitchen features knotty alder cabinetry, abundant storage, and a generous pantry, while separate family, living, and dining rooms provide plenty of space for both everyday living and entertaining. Step outside to a pristine backyard that feels like a private retreat. The enchanting covered patio features a tongue-and-groove ceiling, outdoor television, and firepit - perfect for relaxing or gathering with friends. The hot tub is nestled within the trees and surrounded by a beautiful Trex deck. A large basketball court, lush lawn, and towering pine trees complete this extraordinary outdoor setting. Additional highlights include a durable metal roof, curved walls, and a significant amount of storage. This remarkable home is truly unlike anything else in the neighborhood. Close to shopping, hospitals, interstate and more. Schedule your showing today!
Property Features
Property Type: Residential - Single Family
Cooling: Evaporative Cooling
Garage: 2 car attached
Heating: Baseboard
Home Style: Two Story
Lot Size: 0.48 Acres
Roof Type: Metal
Stories: 2.0
Year Built: 1989
Amenities
Ceiling Fan(s)
Separate/Formal Dining Room
Granite Counters
Upper Level Primary
Walk-In Closet(s)
Walk-In Shower
Window Treatments
Programmable Thermostat
Hot Tub/Spa
Other
See Remarks
Irrigation Sprinklers
Feature Descriptions
Accessibility: Low Threshold Shower
Appliances: Built-In Oven, Dryer, Dishwasher, Electric Cooktop, Disposal, Microwave, Refrigerator, Washer
Days on Site: 8
Exterior: Stone, Wood Siding, Wood Frame
Fencimg: Partial, Privacy
Fireplace: Family Room, Gas Log, Living Room, Wood Burning
Flooring: Carpet, Tile, Wood
Formal Dining: Yes
HOA Fee: $406/ Annually
Hot Tub: Yes
Laundry: Laundry Room
Lot: Corner Lot, Irregular Lot, Landscaped, Mature Trees, Sprinkler System
Lot Dimensions: 229x158x170x106
Parcel#: 2945-011-32-010
Parking: Attached, Garage, Garage Door Opener
Parking Notes: Attached, Garage, Garage Door Opener
Patio/Porch: Covered, Open, Patio
Sewer: Connected
Spa: Yes
Water: Public
Window: Window Coverings
Zoning: RL-5
Room Sizes
Living Room: 13.1x21.2 Level - Main
Laundry: 10.2x4.11 Level - Main
Kitchen: 17x12.10 Level - Main
Family Room: 23.1x12.5 Level - Main
Dining Room: 14.1x13.4 Level - Main
Bedroom 3: 15.1x11.7 Level - Upper
Primary Bedroom: 14x17.5 Level - Upper
Other: 6.5x8 Level - Main
Bedroom 2: 14.6x18.6 Level - Upper
Local Schools
High School: Grand Junction
Middle School: West
Elementary School: Orchard Avenue
Listed By / Shown By
Listed By
Agency Name: RE/MAX 4000, INC
Agency Phone: 970-241-4000
Shown By
Agency Title: B.L. Realty, Inc.
Agency Phone: 970-623-0596

Estimate Your Payment
Estimated Payment
$ 4,605.12 per month $4,386.40 Principal & Interest $0.00 Property Tax (data not provided by mls) $218.72 Homeowner's Insurance
3620 Elderberry Circle | MLS# 20265105
This single family home located at 3620 Elderberry Circle , Grand Junction, CO 81506 is currently listed for sale with an asking price of $749,900. This property was built in 1989 and has 3 bedrooms with 2842 sq. ft. Elderberry Circle is located in the Pheasant Run Spring Vly Fil 6 subdivision. Search Pheasant Run Spring Vly Fil 6 real estate on www.blrealtygj.com today.