BEDS4
BATHS
SQUARE FEET1,953
MLS#20264659
STATUSPending
PROPERTY TYPEResidential - Single Family
SUBDIVISIONNorthridge Est
Property Description
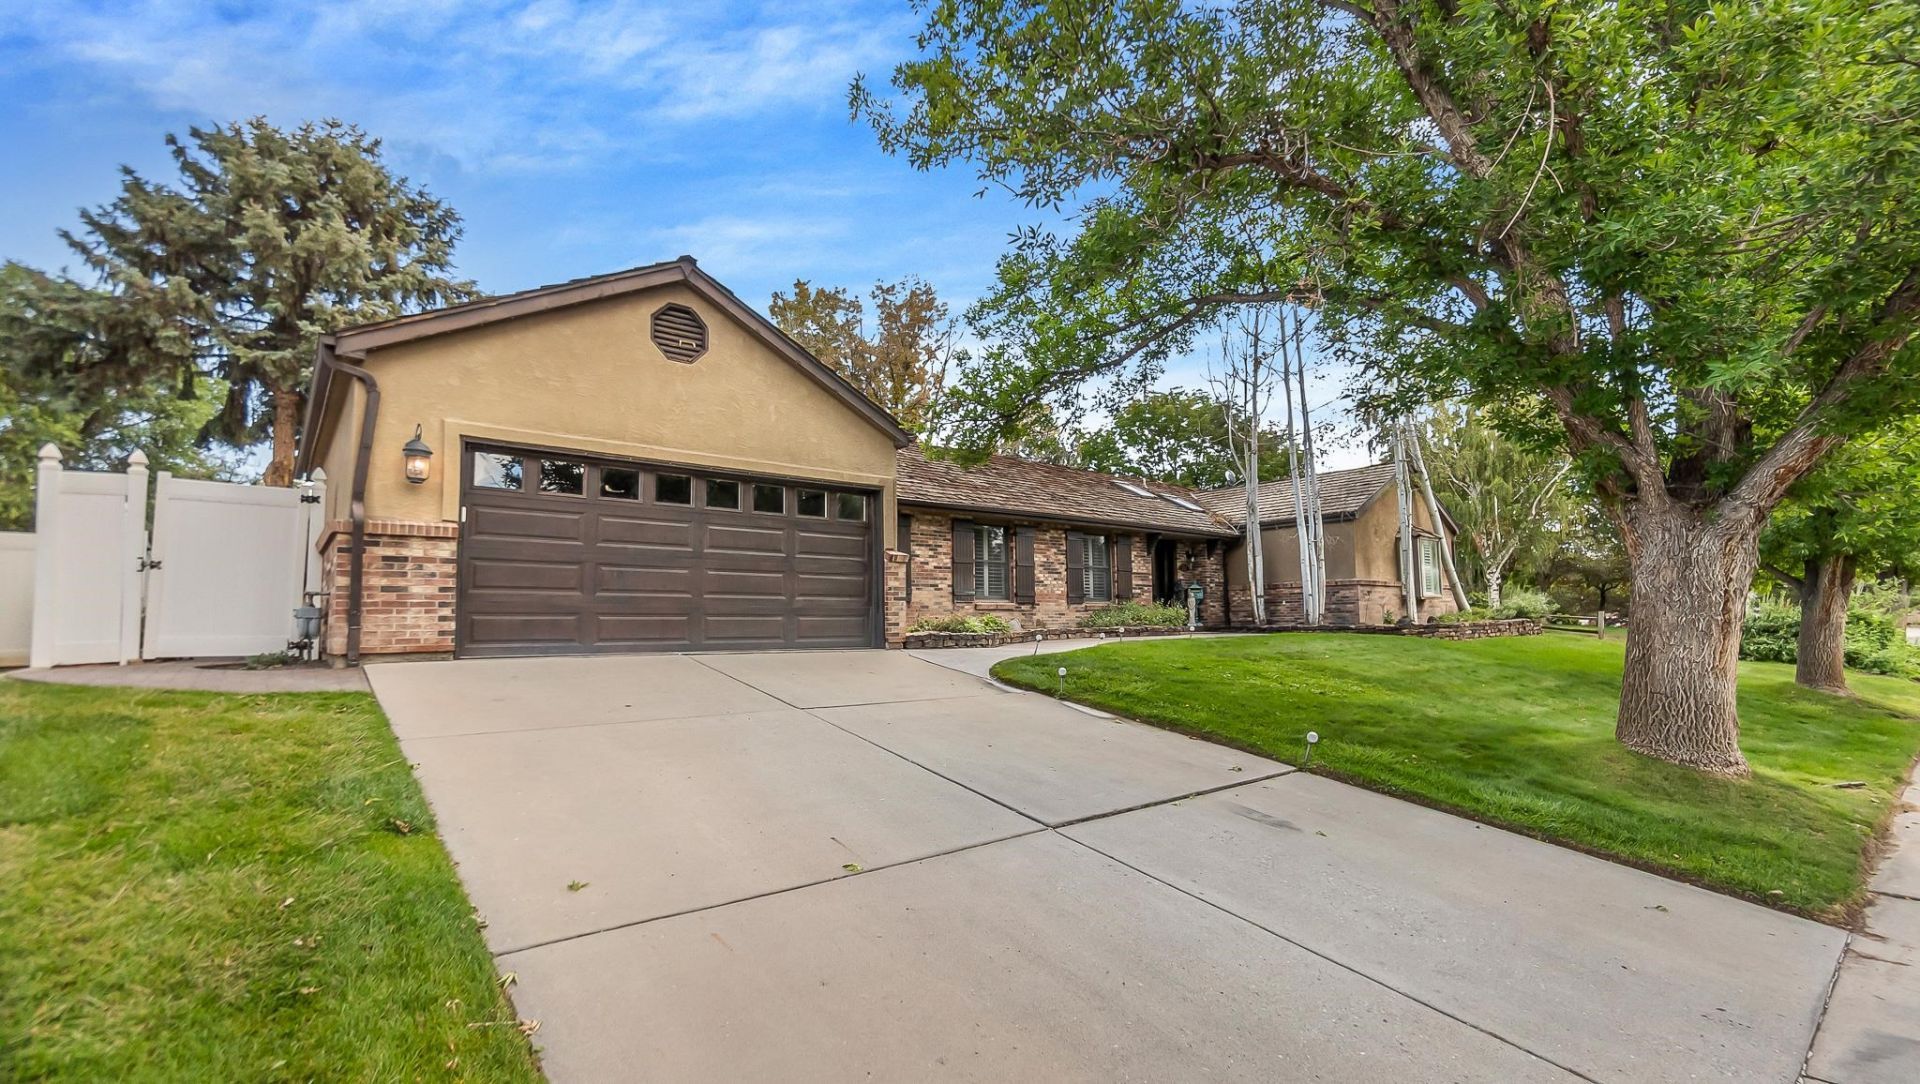
Welcome to 354 Northridge Drive, a beautifully updated home tucked into the sought-after North Ridge subdivision. Offering 1,953 square feet with 4 bedrooms and 3 bathrooms, this home perfectly blends charm, character, and modern updates. At the heart of the home is a gorgeous chef's kitchen featuring beautiful cabinetry, granite countertops, a large center island, and an open-concept design that flows seamlessly into the living spaces. Hardwood floors, plantation shutters, fresh finishes, and abundant natural light create a bright and welcoming feel throughout. Situated on a generous .27-acre lot, the outdoor spaces are just as special, with mature landscaping, established garden areas, fruit trees, a planting shed, and even a treehouse. Full of personality and thoughtfully updated, this charming cottage-like home offers a peaceful setting while still being conveniently located in the heart of town. Schedule your showing today and experience everything 354 Northridge Drive has to offer!
Property Features
Property Type: Residential - Single Family
Basement: Crawl Space
Cooling: Central Air
Garage: 2 car attached
Heating: Forced Air, Natural Gas
Home Style: Ranch
Lot Size: 0.27 Acres
Roof Type: Wood
Stories: 1.0
Year Built: 1983
Amenities
Ceiling Fan(s)
Granite Counters
Kitchen/Dining Combo
Main Level Primary
Walk-In Shower
Window Treatments
Shed
SprinklerIrrigation
Feature Descriptions
Accessibility: Low Threshold Shower
Appliances: Dryer, Dishwasher, Disposal, Gas Oven, Gas Range, Microwave, Refrigerator, Washer
Days on Site: 35
Exterior: Brick, Stucco, Wood Frame
Fencimg: Full, Privacy
Fireplace: Living Room, Wood Burning
Flooring: Hardwood, Tile
HOA Fee: $150/ Annually
Laundry: Laundry Room
Lot: Landscaped, Mature Trees, Sprinkler System
Lot Dimensions: 108x113x101x130
Parcel#: 945-023-22-007
Parking: Attached, Garage, Garage Door Opener
Parking Notes: Attached, Garage, Garage Door Opener
Patio/Porch: Covered, Patio
Sewer: Connected
Water: Public
Window: Window Coverings
Zoning: RL4
Room Sizes
Living Room: 20'6x13'2 Level - Main
Laundry: 9'5x11'6 Level - Main
Kitchen: 11'x24'11 Level - Main
Family Room: 12'1x13'
Dining Room: 12'7x11'8 Level - Main
Bedroom 4: 10'7x11'8 Level - Main
Bedroom 3: 13'2x11'8 Level - Main
Primary Bedroom: 16'2x18'7 Level - Main
Bedroom 2: 9'10x10'8 Level - Main
Local Schools
High School: Grand Junction
Middle School: West
Elementary School: Tope
Listed By / Shown By
Listed By
Agency Name: NEXTHOME VIRTUAL
Agency Phone: 970-258-9300
Shown By
Agency Title: B.L. Realty, Inc.
Agency Phone: 970-623-0596

Estimate Your Payment
Estimated Payment
$ 3,617.04 per month $3,445.25 Principal & Interest $0.00 Property Tax (data not provided by mls) $171.79 Homeowner's Insurance
354 Northridge Drive | MLS# 20264659
This single family home located at 354 Northridge Drive, Grand Junction, CO 81506 is currently listed for sale with an asking price of $589,000. This property was built in 1983 and has 4 bedrooms with 1953 sq. ft. Northridge Drive is located in the Northridge Est subdivision. Search Northridge Est real estate on www.blrealtygj.com today.