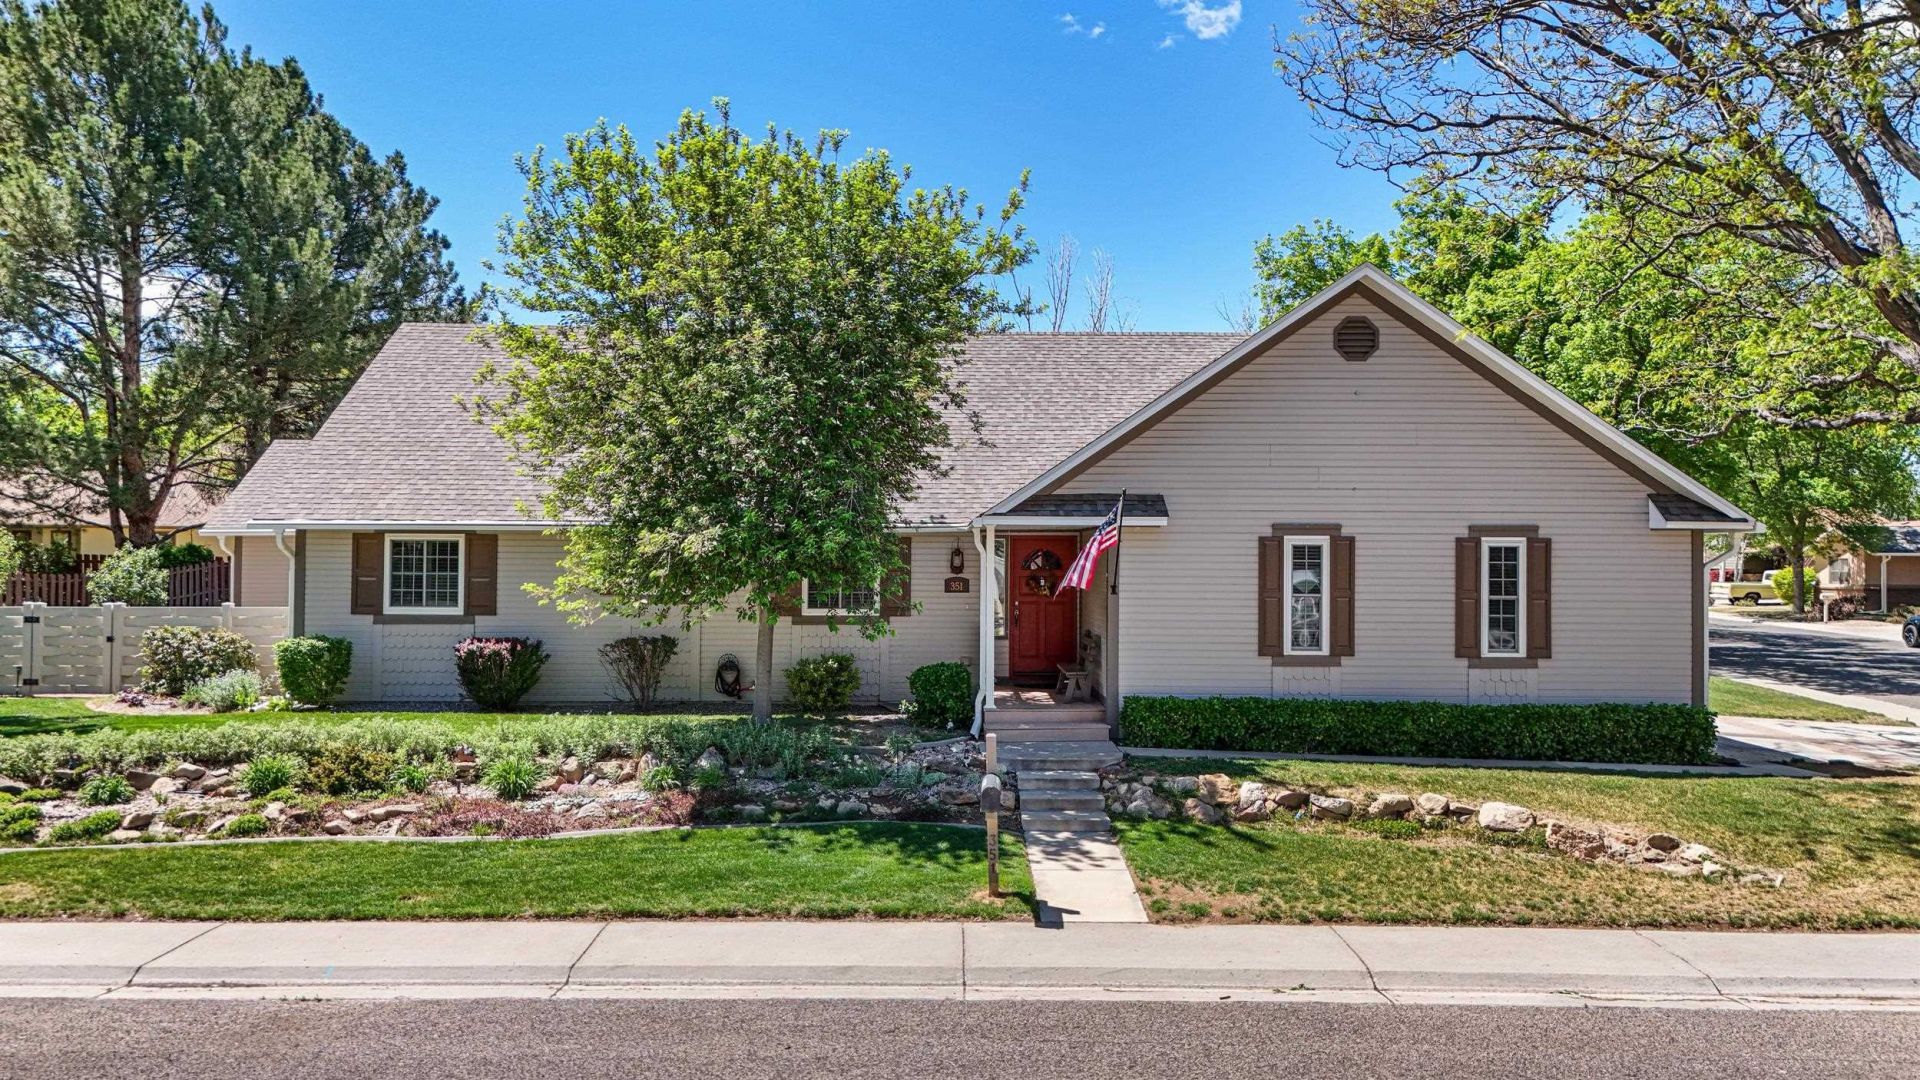
BEDS4
BATHS
SQUARE FEET3,449
MLS#20261916
STATUSActive
PROPERTY TYPEResidential - Single Family
SUBDIVISIONNorthridge Est
Property Description
Beautifully maintained home in North Grand Junction! This property has been meticulously cared for and features thoughtful upgrades throughout. Enjoy year-round comfort with a rooftop forced-air system, along with a newer roof paired with owned solar for energy efficiency and long-term savings. The interior shines with a freshly painted kitchen and living area, creating a move-in-ready feel. This spacious home offers four bedrooms and three bathrooms, plus a versatile bonus room that can easily serve as a fifth bedroom, home office, or flex space to fit your needs. Situated on a large irrigated lot, the outdoor space is just as impressive?featuring mature fruit trees, a variety of native plants, and plenty of room to garden, entertain, or simply enjoy the peaceful surroundings.
Property Features
Property Type: Residential - Single Family
Basement: Full
Basement: Yes
Cooling: Central Air
Garage: 2 car attached
Heating: Baseboard
Home Style: Ranch
Lot Size: 0.27 Acres
Roof Type: Asphalt, Composition
Year Built: 1981
Amenities
Ceiling Fan(s)
Kitchen/Dining Combo
Main Level Primary
Solid Surface Counters
Walk-In Closet(s)
Walk-In Shower
Sprinkler/Irrigation
Feature Descriptions
Accessibility: None, Low Threshold Shower
Appliances: Dryer, Dishwasher, Disposal, Gas Oven, Gas Range, Microwave, Refrigerator, Washer
Days on Site: 30
Exterior: Wood Siding, Wood Frame
Fencimg: Privacy
Fireplace: Gas Log, Pellet Stove
Flooring: Carpet, Hardwood
HOA Fee: $150/ Annually
Laundry: In Mud Room
Lot: Landscaped
Lot Dimensions: .27
Parcel#: 2945-023-19-011
Parking: Attached, Garage, Garage Door Opener
Parking Notes: Attached, Garage, Garage Door Opener
Patio/Porch: Open, Patio
Sewer: Connected
Water: Public
Zoning: R4
Room Sizes
Living Room: 17.2x22.8 Level - Main
Laundry: 10.6x10.1 Level - Main
Kitchen: 12.8x10.6 Level - Main
Family Room: 21.5x17.4 Level - Basement
Dining Room: 7.8x14.9 Level - Main
Bedroom 4: 12x9.6 Level - Basement
Bedroom 3: 11x11.3 Level - Main
Primary Bedroom: 11.1x15.8 Level - Main
Other: 13.1x13.5 Level - Basement
Bedroom 2: 12.1x11.5 Level - Main
Local Schools
High School: Grand Junction
Middle School: West
Elementary School: Tope
Listed By / Shown By
Listed By
Agency Name: HUMMEL REAL ESTATE
Agency Phone: 970-314-7490
Shown By
Agency Title: B.L. Realty, Inc.
Agency Phone: 970-623-0596

Estimate Your Payment
Estimated Payment
$ 4,145.16 per month $3,948.29 Principal & Interest $0.00 Property Tax (data not provided by mls) $196.88 Homeowner's Insurance
351 Northridge Drive | MLS# 20261916
This single family home located at 351 Northridge Drive, Grand Junction, CO 81506 is currently listed for sale with an asking price of $675,000. This property was built in 1981 and has 4 bedrooms with 3449 sq. ft. Northridge Drive is located in the Northridge Est subdivision. Search Northridge Est real estate on www.blrealtygj.com today.