BEDS4
BATHS
SQUARE FEET2,586
MLS#20265163
STATUSActive
PROPERTY TYPEResidential - Townhouse
SUBDIVISIONShadow Run at the Ridges
Property Description
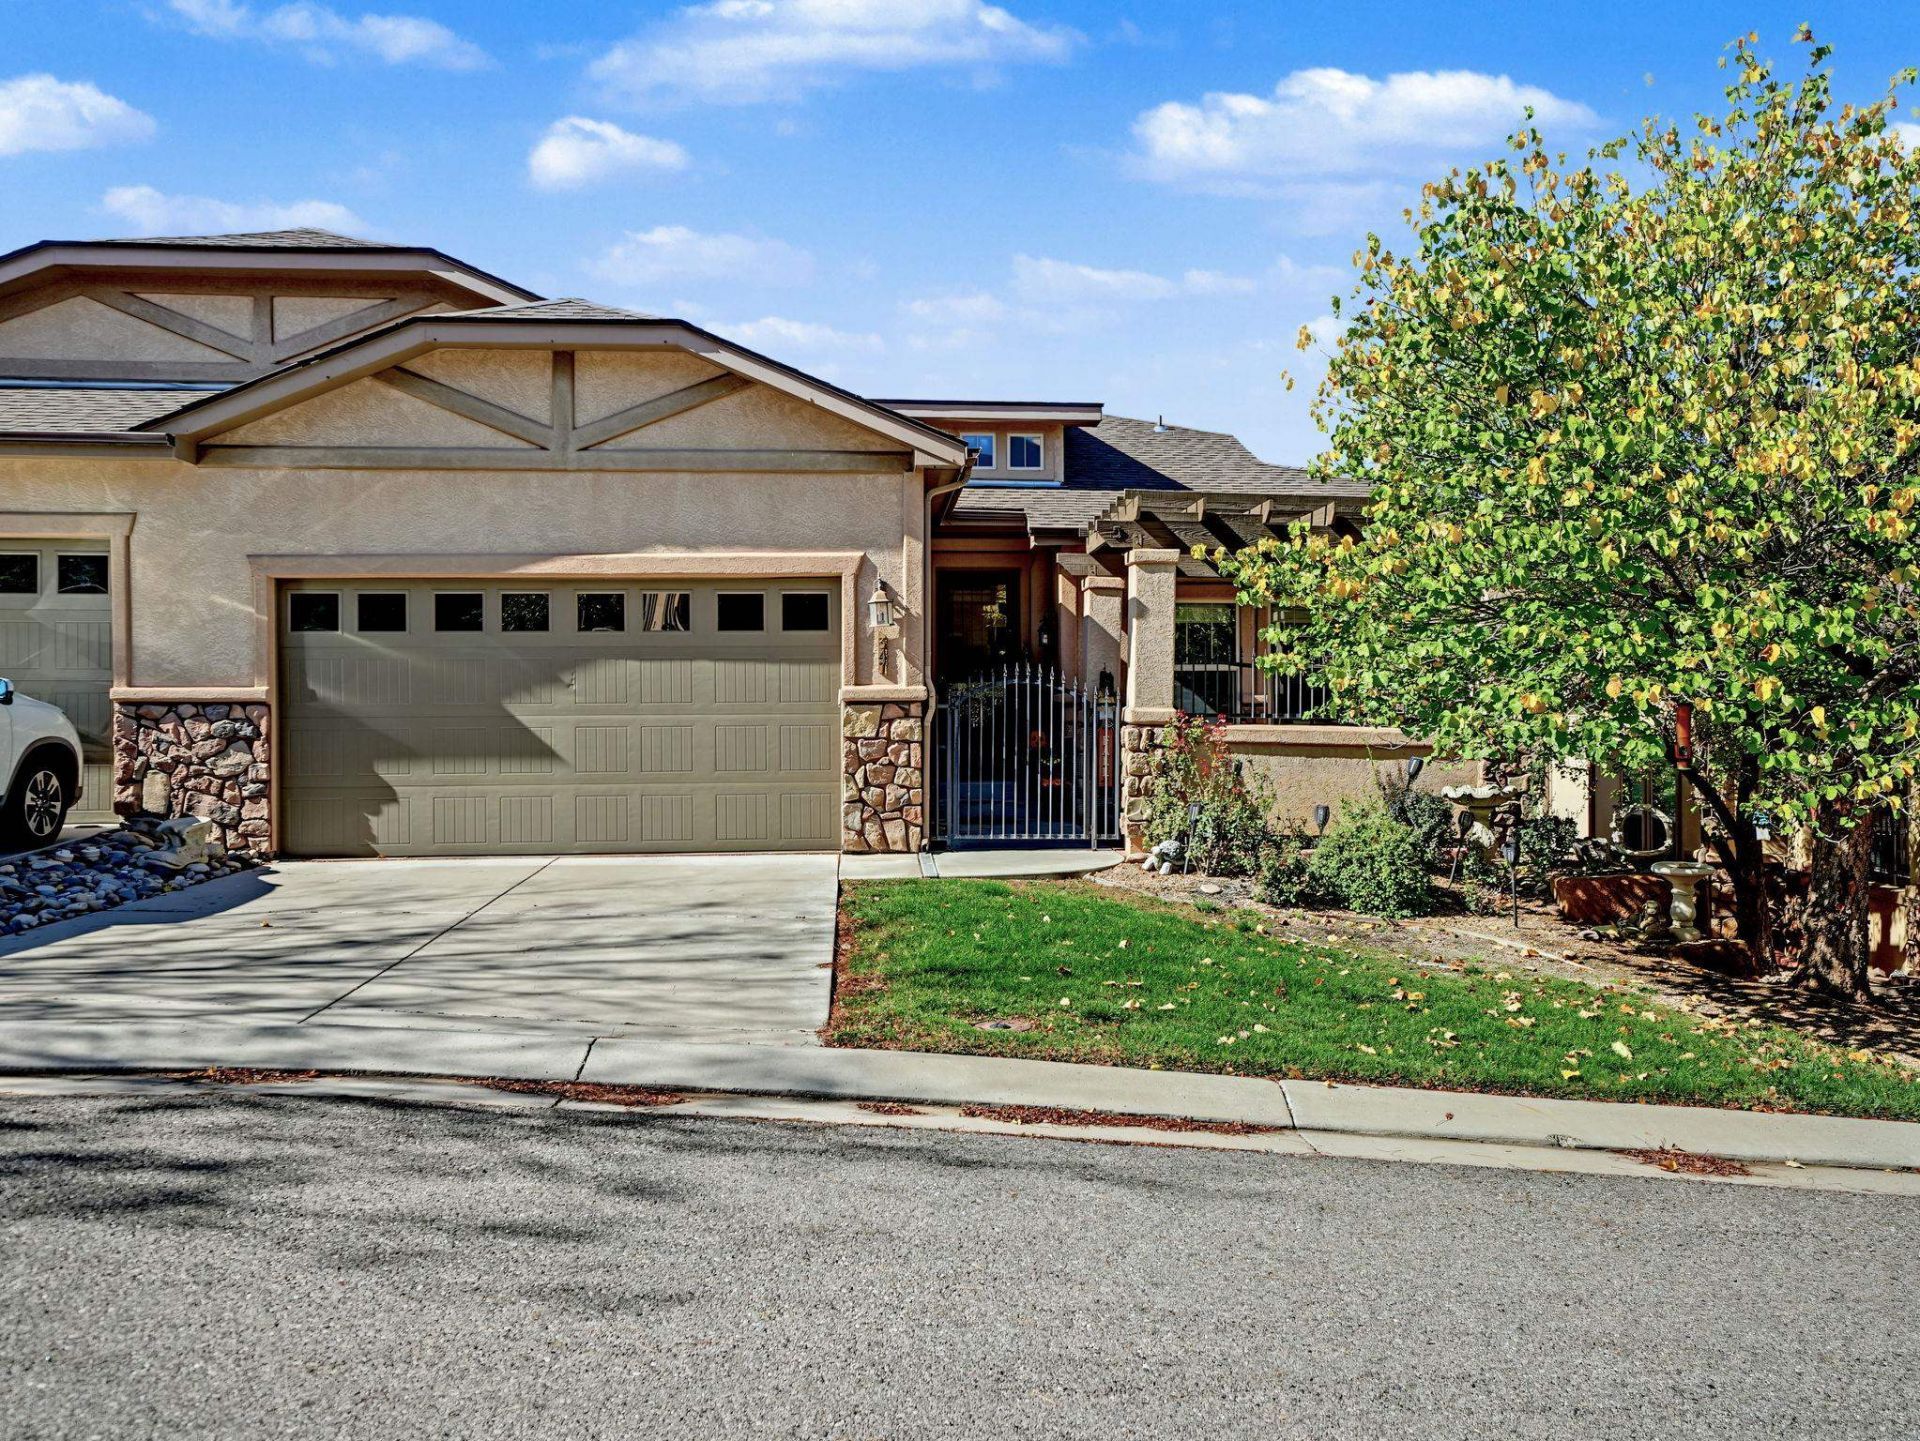
Undeniable Colorado Views from this beautiful home located in Shadow Run in the Ridges. This welcoming home pairs Colorado living with spectacular views of the Monument and Redlands Mesa. So sit on the covered back patio with beautiful lights and misters and enjoy your favorite beverage. Just Breath! The open kitchen, dining, and living area creates a welcoming space to gather, complete with a gas fireplace. The main level offers two bedrooms, two full baths, and laundry, making single-level living an easy option. Downstairs, guests or additional family can enjoy two nice sized bedrooms, a full bath, a family room, and a flexible game or office area, plus their own patio. With three patios-including a favorite spot out front and a back patio where you can relax to the sound of moving water-there's no shortage of places to unwind. Head over to shadow lake and do some fishing or a block away you have a wonderful playground or Pickel Ball courts. You name it, it's probably close by. Grab bars have also been installed by the owner. Whether you're looking for a year-round home or a lock-and-leave getaway, this one's a beauty.
Property Features
Property Type: Residential - Townhouse
Basement: Yes
Basement: Exterior Entry, Full, Finished
Cooling: Central Air
Garage: 2 car attached
Heating: Forced Air, Natural Gas
Home Style: Ranch
Lot Size: 0.05 Acres
Roof Type: Asphalt, Composition
Year Built: 2006
Amenities
Ceiling Fan(s)
Kitchen/Dining Combo
Main Level Primary
Pantry
Vaulted Ceiling(s)
Walk-In Closet(s)
Walk-In Shower
Window Treatments
Feature Descriptions
Accessibility: None, Low Threshold Shower
Appliances: Dishwasher, Electric Oven, Electric Range, Disposal, Microwave
Days on Site: 1
Exterior: Stucco, Wood Frame
Fireplace: Gas Log, Living Room
Flooring: Carpet, Laminate
HOA Fee: $360/ Monthly
Laundry: Laundry Closet, In Hall, Washer Hookup, Dryer Hookup
Lot: Landscaped
Lot Dimensions: 58x34
Parcel#: 2945-201-63-018
Parking: Attached, Garage, Garage Door Opener
Parking Notes: Attached, Garage, Garage Door Opener
Patio/Porch: Covered, Deck, Open, Patio
Sewer: Connected
Water: Public
Window: Window Coverings
Zoning: SFR
Room Sizes
Living Room: 13x18 Level - Main
Laundry: 3x6 Level - Main
Kitchen: 10.5x10.5 Level - Main
Family Room: 22.5x14 Level - Basement
Dining Room: 13x18 Level - Main
Bedroom 4: 14x15 Level - Basement
Bedroom 3: 11x13 Level - Basement
Primary Bedroom: 14.5x13 Level - Main
Other: 18x11 Level - Basement
Bedroom 2: 11x12 Level - Main
Local Schools
High School: Grand Junction
Middle School: Redlands
Elementary School: Broadway
Listed By / Shown By
Listed By
Agency Name: REALTY ONE GROUP WESTERN SLOPE
Agency Phone: 970-628-1001
Shown By
Agency Title: B.L. Realty, Inc.
Agency Phone: 970-623-0596

Estimate Your Payment
Estimated Payment
$ 3,561.15 per month $3,392.02 Principal & Interest $0.00 Property Tax (data not provided by mls) $169.14 Homeowner's Insurance
347 Cliff View Drive | MLS# 20265163
This townhouse located at 347 Cliff View Drive, Grand Junction, CO 81507 is currently listed for sale with an asking price of $579,900. This property was built in 2006 and has 4 bedrooms with 2586 sq. ft. Cliff View Drive is located in the Shadow Run at the Ridges subdivision. Search Shadow Run At The Ridges real estate on www.blrealtygj.com today.