BEDS4
BATHS3 full
SQUARE FEET1,803
MLS#9152831
STATUSActive
PROPERTY TYPEResidential - Single Family
SUBDIVISIONGreencrest
SCHOOLColorado Springs 11
Listing Courtesy of:
The Cutting Edge

Property Description
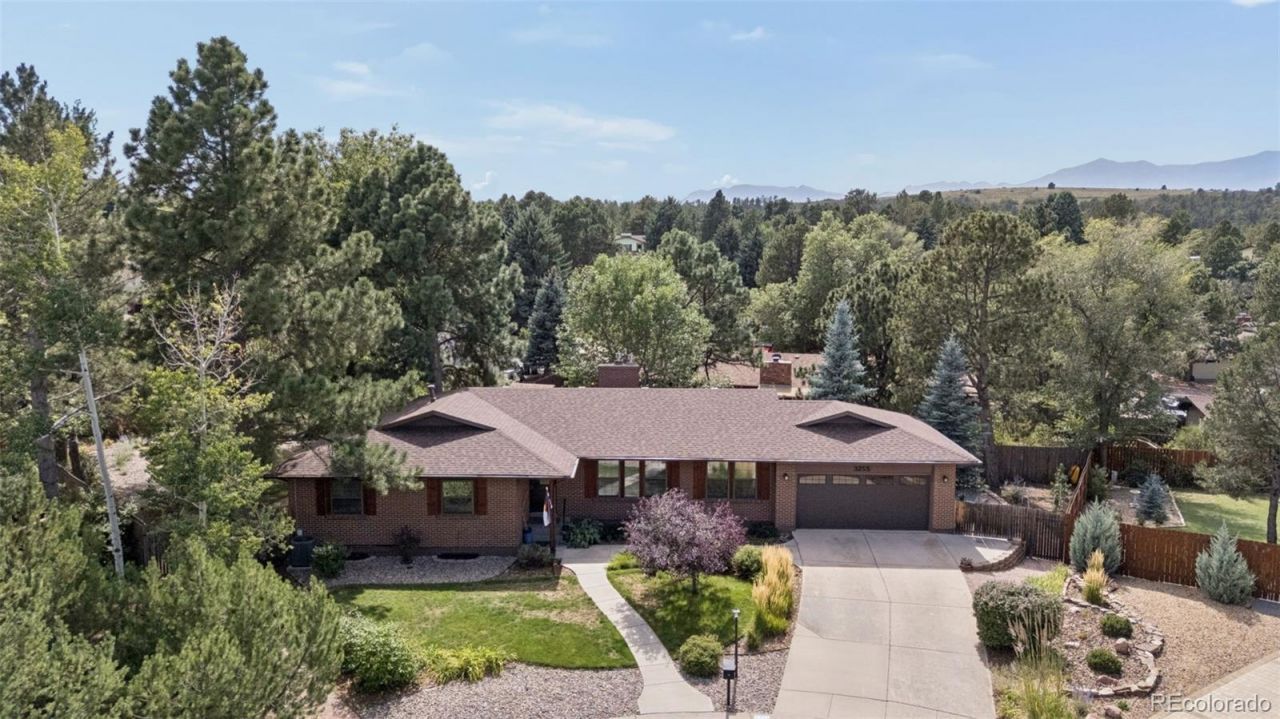
Beautifully situated near Palmer Park on a peaceful cul-de-sac, this inviting home offers comfortable main-level living and plenty of room to spread out. The spacious great room features vaulted ceilings and a gas fireplace with a stone surround, creating a warm, welcoming space. The tastefully updated kitchen connects to a formal dining room, while the main level also includes a primary bedroom, two additional bedrooms, and laundry hookups. Step outside to the custom deck or down to the paver patio and expansive fenced backyard?ideal for relaxing or entertaining. The fully updated basement adds even more living space, with LVP flooring, a second gas fireplace, a large bedroom, an additional bathroom, a generous dedicated laundry area, and ample storage. New water heater 10/26.
Property Features
Property Type: Residential - Single Family
Basement: Finished, Full
Cooling: Central Air
Garage: 2 car attached
Heating: Forced Air
Home Style: Traditional
Lot Size: 0.30 Acres
Roof Type: Composition
Stories: 1.0
Taxes: $1,733
Year Built: 1976
Amenities
Ceiling Fan(s)
Granite Counters
High Ceilings
Kitchen Island
Open Floorplan
Primary Suite
Vaulted Ceiling(s)
Private Yard
Feature Descriptions
Appliances: Dishwasher, Disposal, Dryer, Gas Water Heater, Humidifier, Microwave, Range, Refrigerator, Washer
Baths 3/4: 2
Baths Full: 1
Baths Half: 0
Baths Total: 3
Exterior: Brick, Wood Siding
Fencing: Partial
Fireplace: Basement, Gas, Great Room
Flooring: Carpet, Vinyl, Wood
HOA Fee: 50/ Annually
Lot: Cul-De-Sac, Irrigated, Landscaped, Many Trees, Sprinklers In Front, Sprinklers In Rear
Parcel#: 6327304010
Parking: Concrete, Dry Walled
Parking Notes: Concrete, Dry Walled
Patio/Porch: Deck
Sewer: Public Sewer
Utilities: Electricity Connected, Natural Gas Connected
Water: Public
Window: Window Coverings
Local Schools
High School: Doherty
Middle School: Sabin
Elementary School: Grant
School District: Colorado Springs 11
Listed By / Shown By
Listed By
Agency Name: The Cutting Edge
Shown By
Agency Title: B.L. Realty, Inc.
Agency Phone: 970-623-0596
Estimate Your Payment
Estimated Payment
$ 4,317.21 per month $3,974.61 Principal & Interest $144.42 Property Tax $198.19 Homeowner's Insurance
3255 Wesley Lane | MLS# 9152831
This single family home located at 3255 Wesley Lane , Colorado Springs, CO 80918 is currently listed for sale with an asking price of $679,500. This property was built in 1976 and has 4 bedrooms and 3 full baths with 1803 sq. ft. Wesley Lane is located in the Greencrest subdivision within the Colorado Springs 11 school district. Search Greencrest real estate on www.blrealtygj.com today.