BEDS3
BATHS
SQUARE FEET1,092
MLS#20262492
STATUSActive
PROPERTY TYPEResidential - Single Family
SUBDIVISIONStepping Stone
Property Description
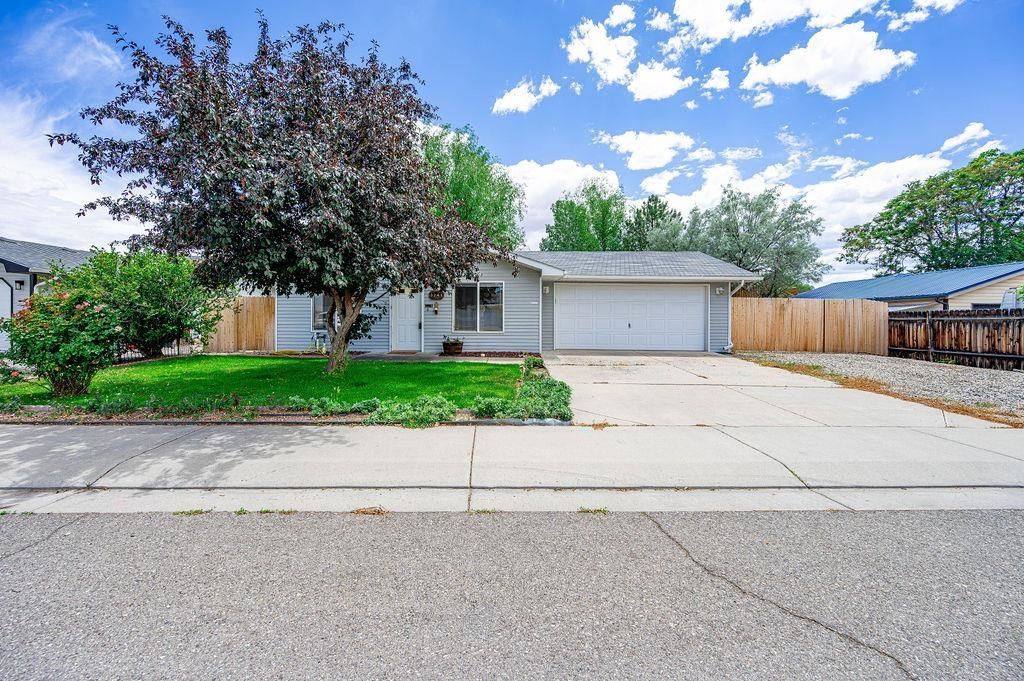
Nicely updated ranch-style home offering 3 bedrooms, 2 baths, spacious 2 car garage and RV parking. Updates include newer flooring, interior paint, lighting, bathrooms, evaporative cooler and radon mitigation system. You'll love the backyard with mature landscaping and a covered back patio to enjoy with family and friends for those hot Summer days to come. This property is conveniently located within walking distance to park, school and Clifton Community Center. New roof to come¦
Property Features
Property Type: Residential - Single Family
Cooling: Evaporative Cooling
Garage: 2 car attached
Heating: Baseboard
Home Style: Ranch
Lot Size: 0.15 Acres
Roof Type: Asphalt, Composition
Stories: 1.0
Year Built: 1996
Amenities
Ceiling Fan(s)
Kitchen/Dining Combo
Laminate Counters
Main Level Primary
Pantry
Shed
Sprinkler/Irrigation
Feature Descriptions
Appliances: Dishwasher, Electric Oven, Electric Range, Disposal, Microwave, Refrigerator
Days on Site: 3
Exterior: Metal Siding, Wood Frame
Fencimg: Privacy
Flooring: Luxury Vinyl, Luxury VinylPlank, Vinyl
HOA Fee: $100/ Annually
Laundry: In Garage
Lot: Landscaped, Sprinkler System
Lot Dimensions: 73x93
Parcel#: 2943-142-86-008
Parking: Attached, Garage, Garage Door Opener, RV Access/Parking
Parking Notes: Attached, Garage, Garage Door Opener, RV Access/Parki
Patio/Porch: Covered, Patio
Security: Radon Mitigation System
Sewer: Connected
Water: Public
Zoning: PUD
Room Sizes
Living Room: 16x12 Level - Main
Laundry: N/ A Level - Main
Kitchen: 8x10 Level - Main
Dining Room: 8x10 Level - Main
Bedroom 3: 11x10 Level - Main
Primary Bedroom: 14x10 Level - Main
Bedroom 2: 11x11 Level - Main
Local Schools
High School: Palisade
Middle School: MT Garfield (Mesa County)
Elementary School: Rocky Mountain
Listed By / Shown By
Listed By
Agency Name: BRAY REAL ESTATE
Agency Phone: 970-242-3647
Shown By
Agency Title: B.L. Realty, Inc.
Agency Phone: 970-623-0596

Estimate Your Payment
Estimated Payment
$ 2,057.23 per month $1,959.52 Principal & Interest $0.00 Property Tax (data not provided by mls) $97.71 Homeowner's Insurance
3243 D 3/4 Road | MLS# 20262492
This single family home located at 3243 D 3/4 Road , Clifton, CO 81520 is currently listed for sale with an asking price of $335,000. This property was built in 1996 and has 3 bedrooms with 1092 sq. ft. D 3/4 Road is located in the Stepping Stone subdivision. Search Stepping Stone real estate on www.blrealtygj.com today.