BEDS3
BATHS2
MLS#3178267
STATUSActive
PROPERTY TYPEResidential - Single Family
SUBDIVISIONCragmor Heights
Property Description
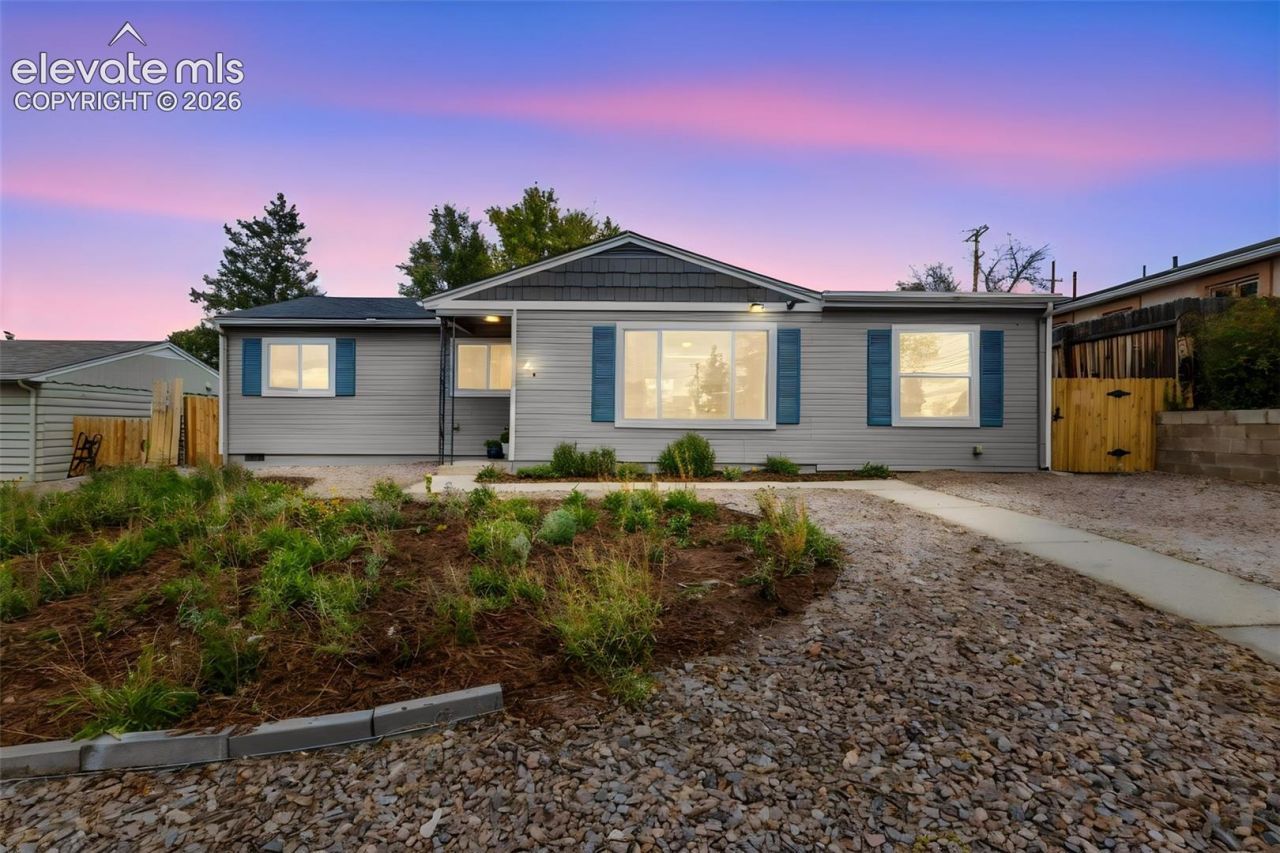
Enjoy the views of Pikes Peak from this beautifully updated 3 bedroom, 2 bathroom home ideally located just south of UCCS. Featuring modern updates throughout, this move-in-ready property offers a perfect blend of comfort, style, and convenience. Inside, you'll find thoughtfully updated living spaces designed for everyday living and entertaining. With three bedrooms and two full bathrooms, the home offers a flexible layout with room to relax, work from home, or host guests. Step outside and enjoy the spacious front yard and large backyard, offering plenty of room for outdoor activities, gardening, entertaining, or simply enjoying the Colorado sunshine. The fully fenced backyard provides added privacy and space to enjoy the outdoors. With new interior and exterior paint, this home is ready to move in. Conveniently located near UCCS, shopping, dining, parks, and other local amenities, this updated home offers an excellent combination of location, functionality, and outdoor space. Whether you're looking for a comfortable place to call home or a property close to campus, this one is worth a look!
Property Features
Property Type: Residential - Single Family
Cooling: Ceiling Fan(s)
Heating: Natural Gas
Lot Size: 0.14 Acres
Roof Type: Composite Shingle
Stories: 1.0
Taxes: $1,088
Year Built: 1954
Feature Descriptions
Appliances: Dishwasher, Dryer, Microwave Oven, Oven, Range, Refrigerator, Washer
Basement/Foundation: Crawl Space
Existing Utilities: Electricity Connected, Natural Gas Connected
Exterior: Brick
Floor Plan: Ranch
Garage Type: None
Laundry Facilities: Main
LotDescription: Level
OtherStructures: Storage Shed
Outbuilding(s): Yes
Sewer: Sewer
Water: Municipal
Room Sizes
Kitchen: 11 X 12 Level - Main
Living Room: 15 X 25 Level - Main
Laundry Space: 6 X 5 Level - Main
Other Room: 8 X 13 Level - Main
Bedroom: 12 X 10 Level - Main
Dining Room: 11 X 10 Level - Main
Bedroom: 10 X 10 Level - Main
Bedroom Primary: 14 X 10 Level - Main
Listed By / Shown By
Listed By
Agency Name: The Cutting Edge
Shown By
Agency Title: B.L. Realty, Inc.
Agency Phone: 970-623-0596

Estimate Your Payment
Estimated Payment
$ 2,362.83 per month $2,164.25 Principal & Interest $90.67 Property Tax $107.92 Homeowner's Insurance
324 Locust Drive | MLS# 3178267
This single family home located at 324 Locust Drive, Colorado Springs, CO 80907 is currently listed for sale with an asking price of $370,000. This property was built in 1954 and has 3 bedrooms. Locust Drive is located in the Cragmor Heights subdivision. Search Cragmor Heights real estate on www.blrealtygj.com today.